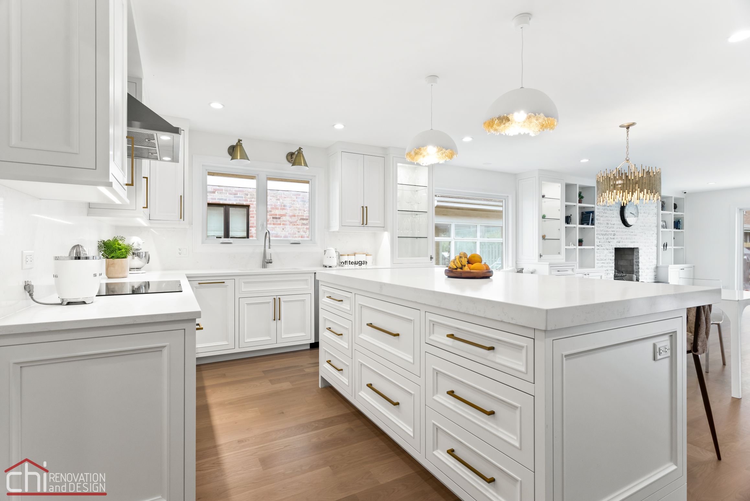
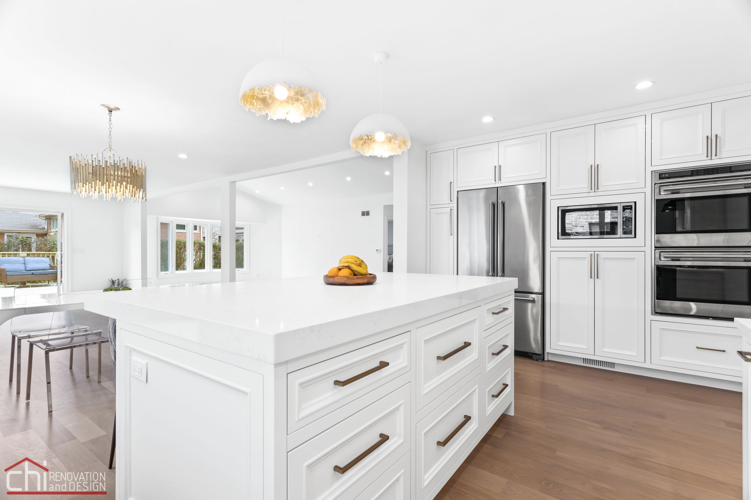

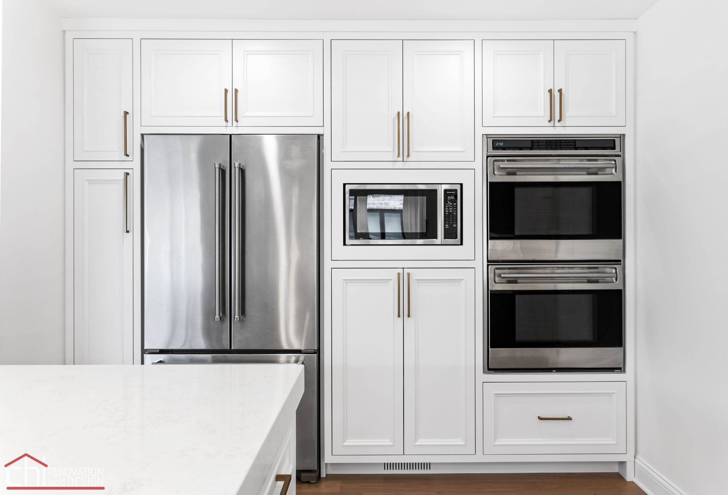
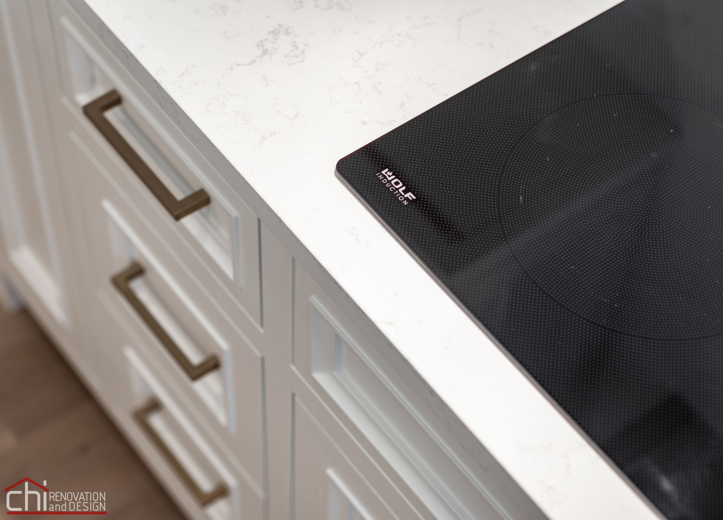
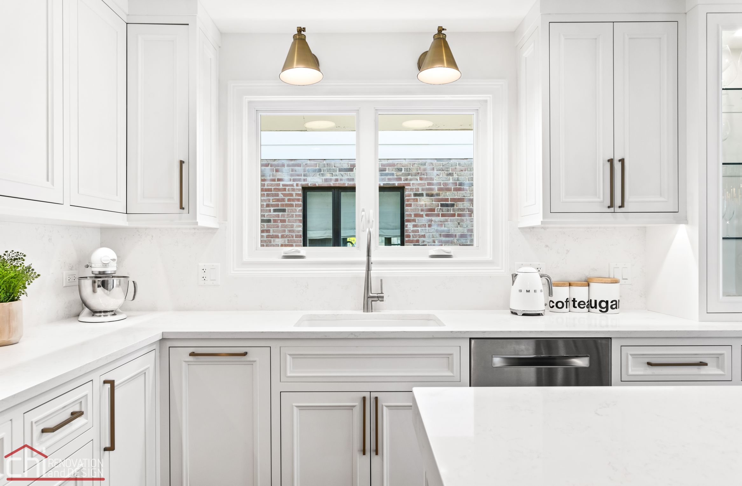

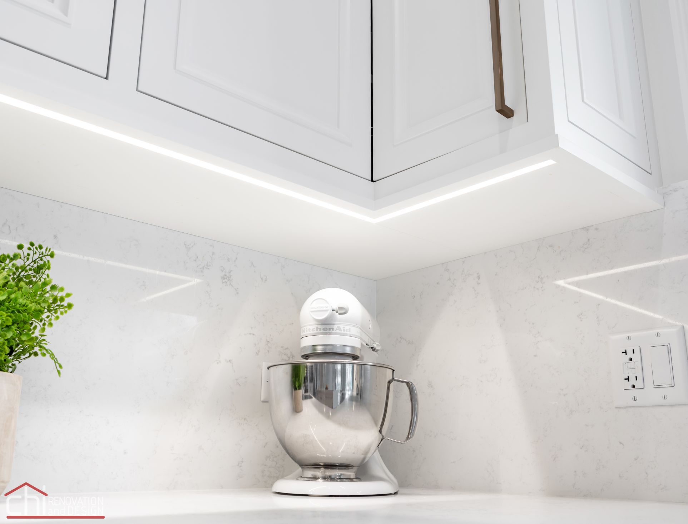


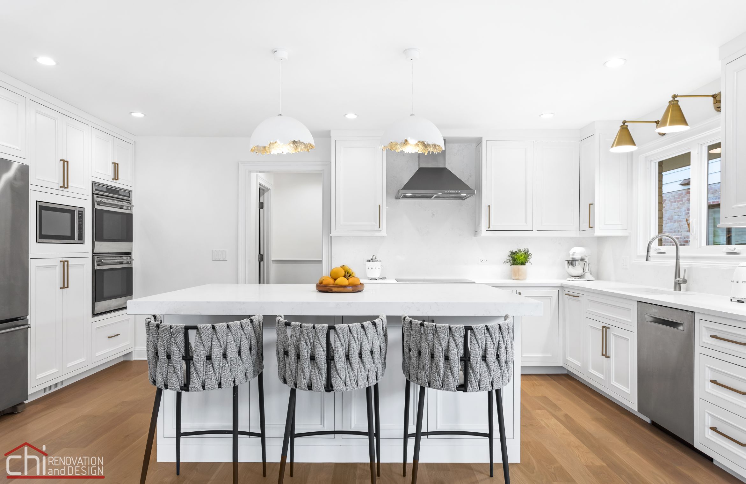

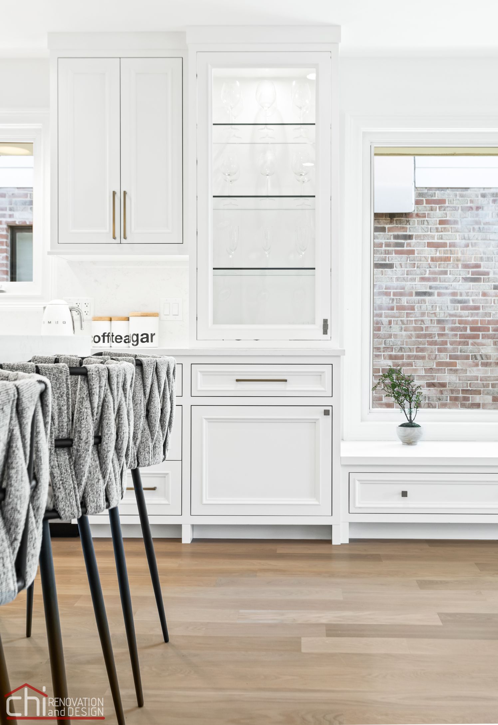
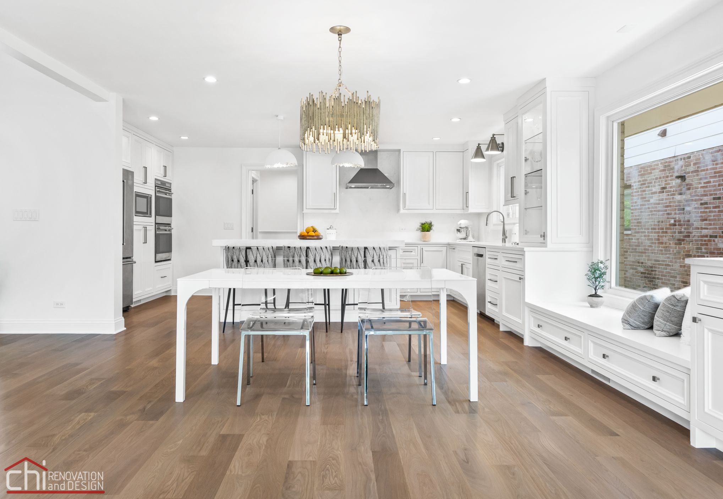
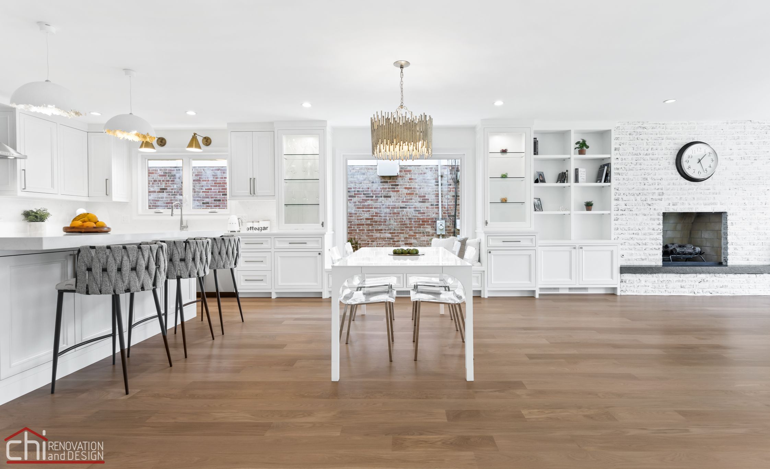



With the addition of a kitchen island, we managed to salvage the same amount of kitchen storage after demolishing a wall of cabinets while adding some additional seating for kitchen entertaining and breakfast on the go. The built-in appliance wall creates a seamless path of travel from the kitchen to the laundry room.
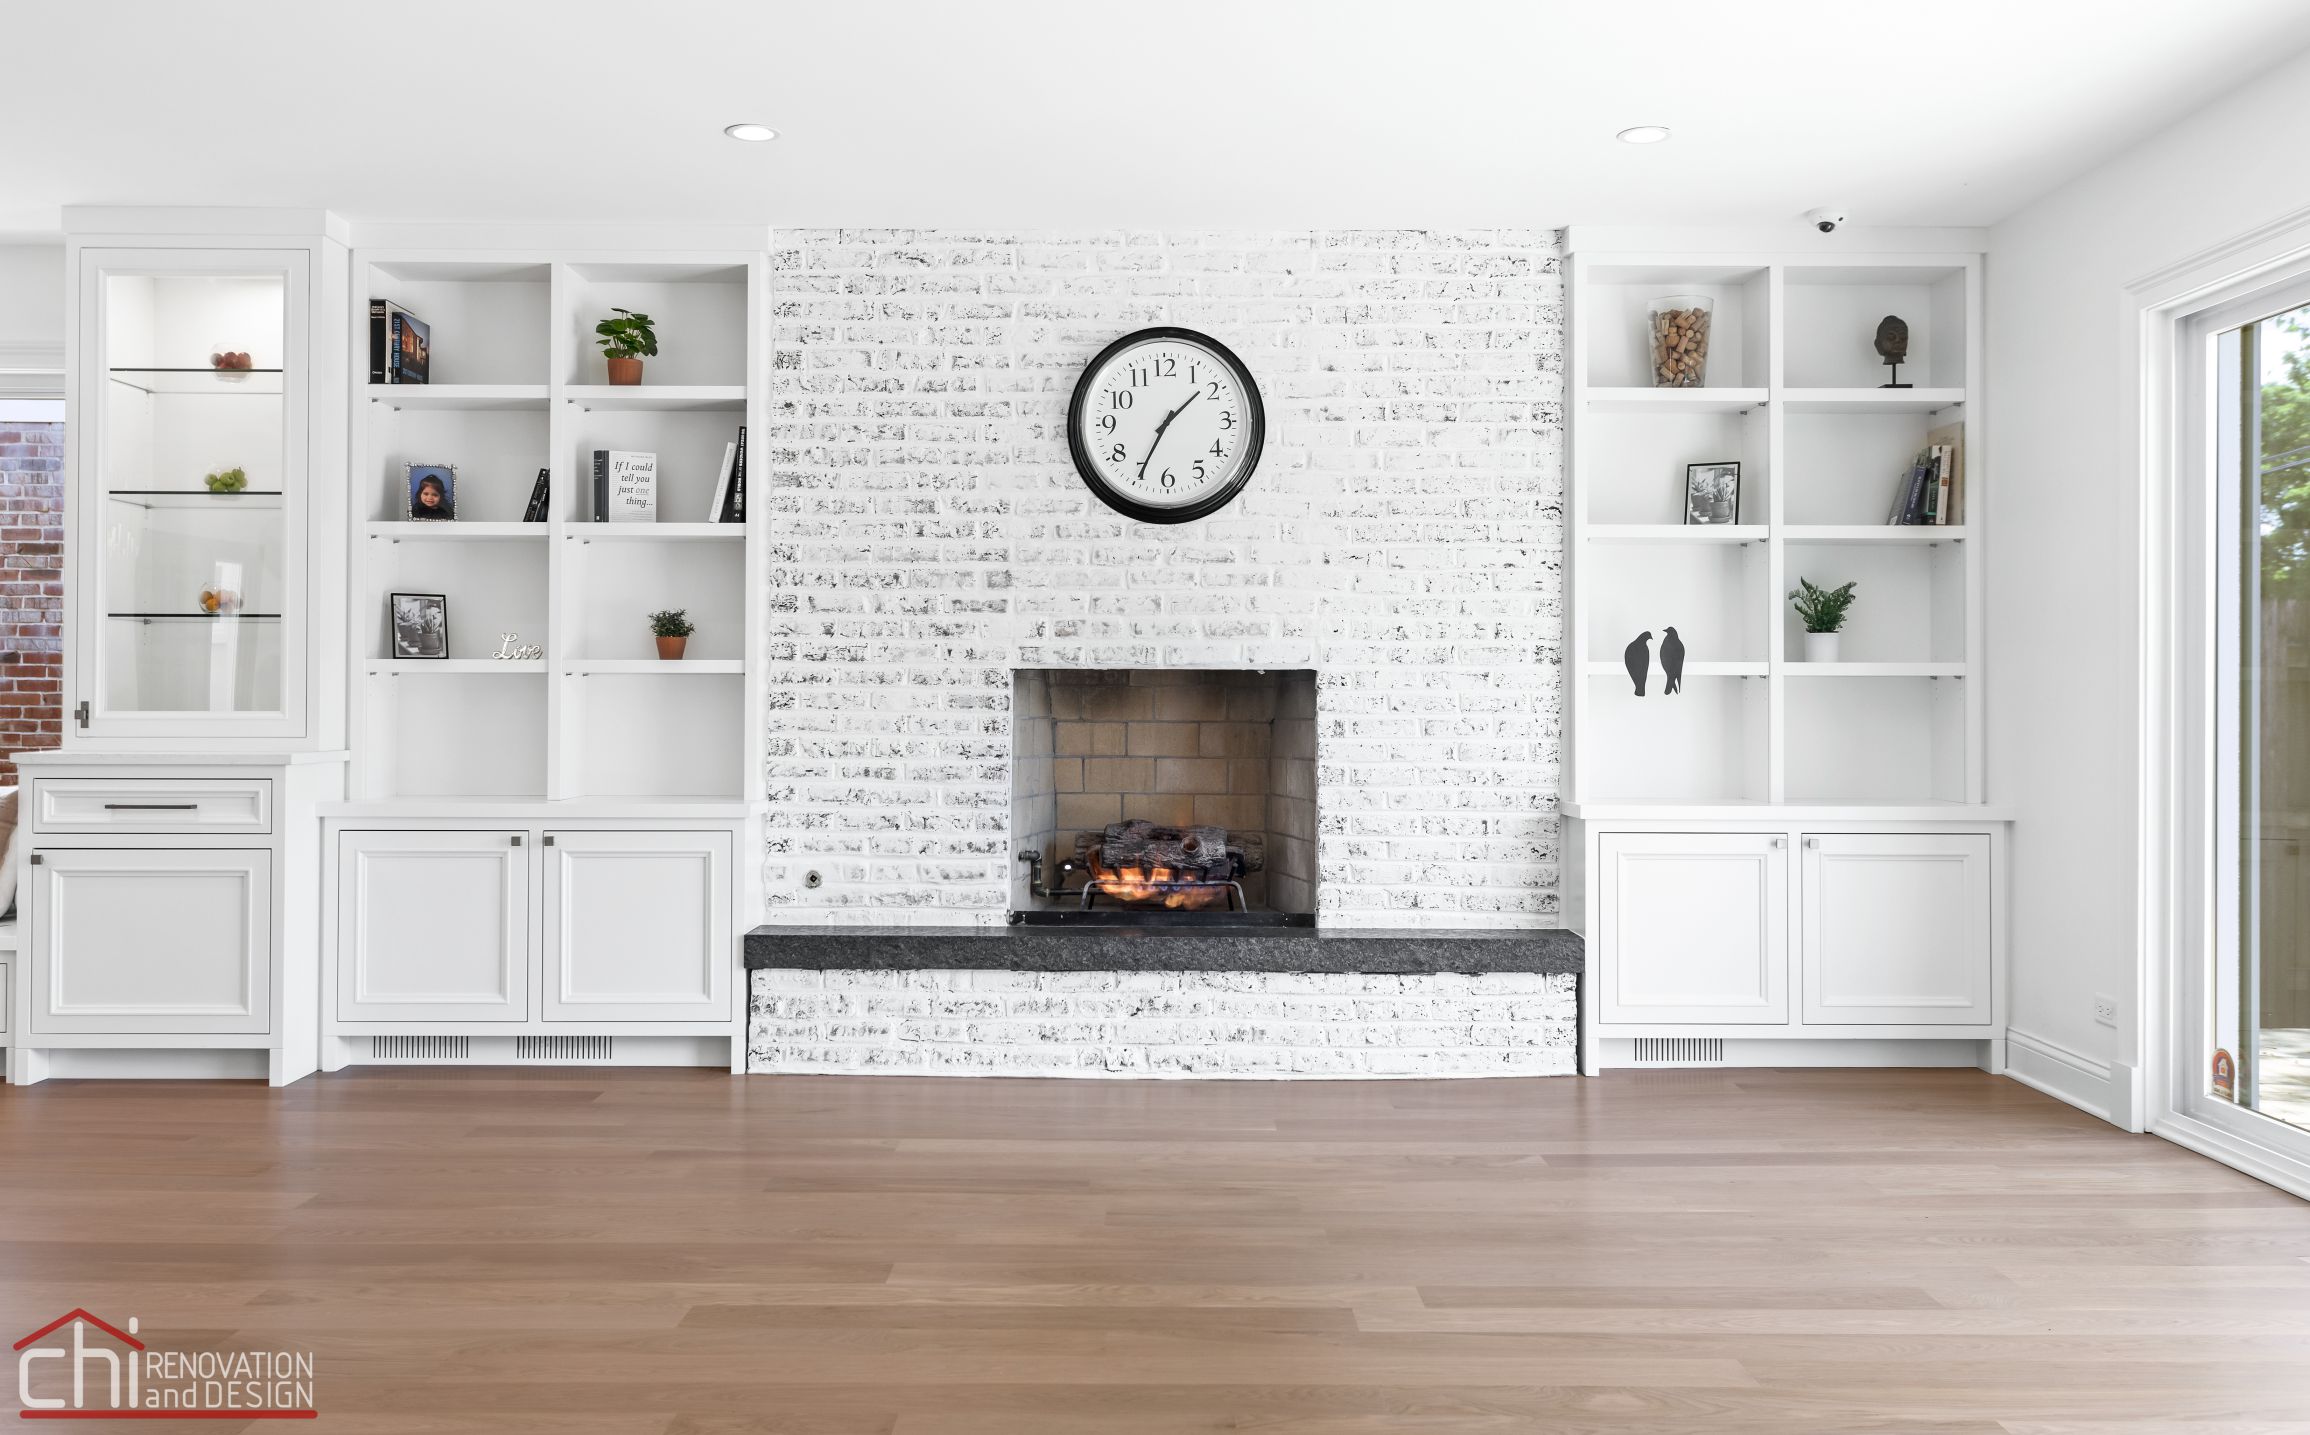
The dining room was also severely cramped and featured floral wallpaper and felt disconnected from the kitchen. The walls along both sides of the dining room were removed to open it up to the kitchen and living area. Our design team opted to accent the dining area with a gorgeous brass chandelier that plays off of the brass fixtures in the kitchen. A custom bench seat using the same cabinets used in the kitchen creates a sense of cohesion throughout the new open plan. Those same cabinets were also carried into the living room to frame the fireplace.
The dining room was also severely cramped and featured floral wallpaper and felt disconnected from the kitchen. The walls along both sides of the dining room were removed to open it up to the kitchen and living area. Our design team opted to accent the dining area with a gorgeous brass chandelier that plays off of the brass fixtures in the kitchen. A custom bench seat using the same cabinets used in the kitchen creates a sense of cohesion throughout the new open plan. Those same cabinets were also carried into the living room to frame the fireplace.
 Prev
Prev Next
Next