

CHI | Tastefully Urban Living Room Renovation
CHI | Tastefully Urban Family Room Remodel
CHI | Tastefully Urban Kitchen Remodeling
CHI | Tastefully Urban Kitchen Interiors Remodel
CHI | Tastefully Urban Kitchen Decor
CHI | Tastefully Urban Kitchen Backsplash Remodel
CHI | Tastefully Urban Kitchen Cabinet Remodel
CHI | Tastefully Urban Kitchen Lightings Contractors
CHI | Tastefully Urban Bedroom Remodel
CHI | Tastefully Urban Sink Remodel
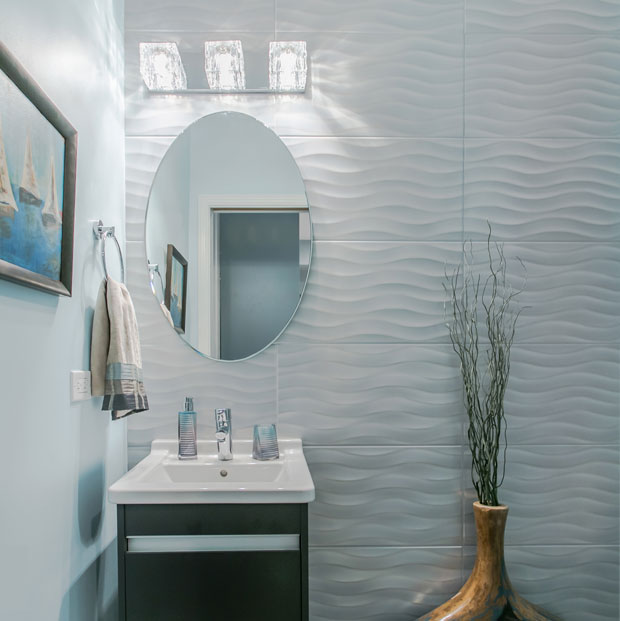
CHI | Tastefully Urban Powder Room Remodeling
CHI | Tastefully Urban Bathroom Sink Remodel
CHI | Tastefully Urban Shower Room Contractors
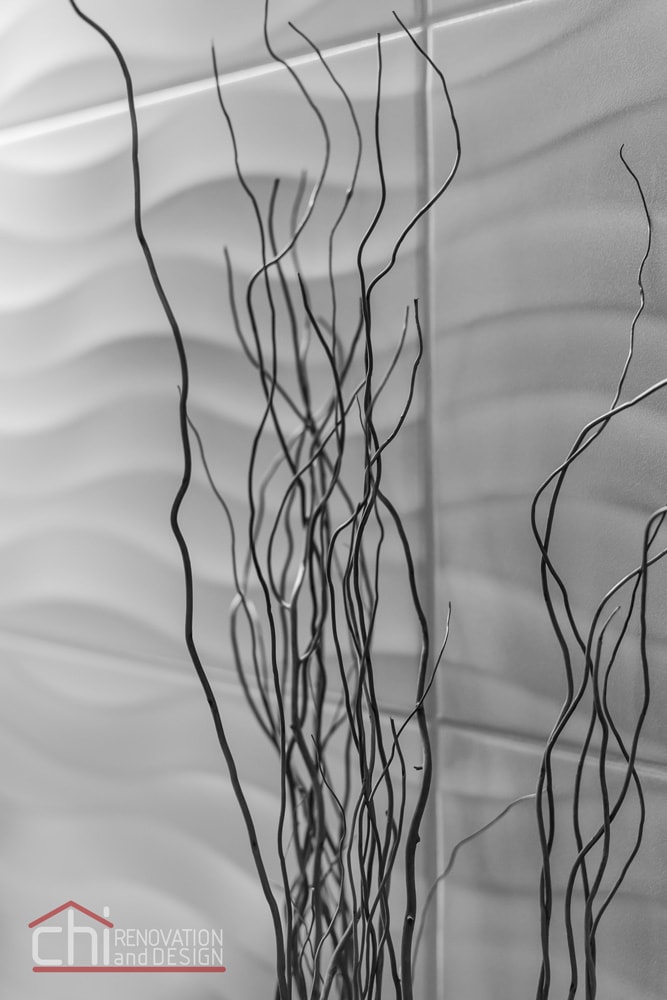
CHI | Tastefully Urban Bathroom Accessories
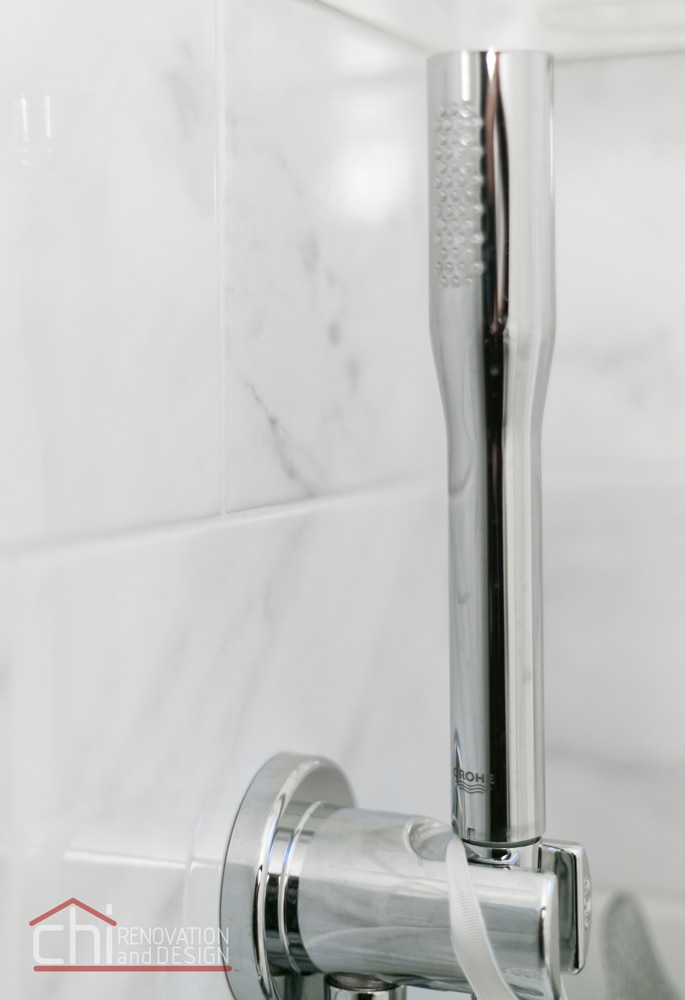
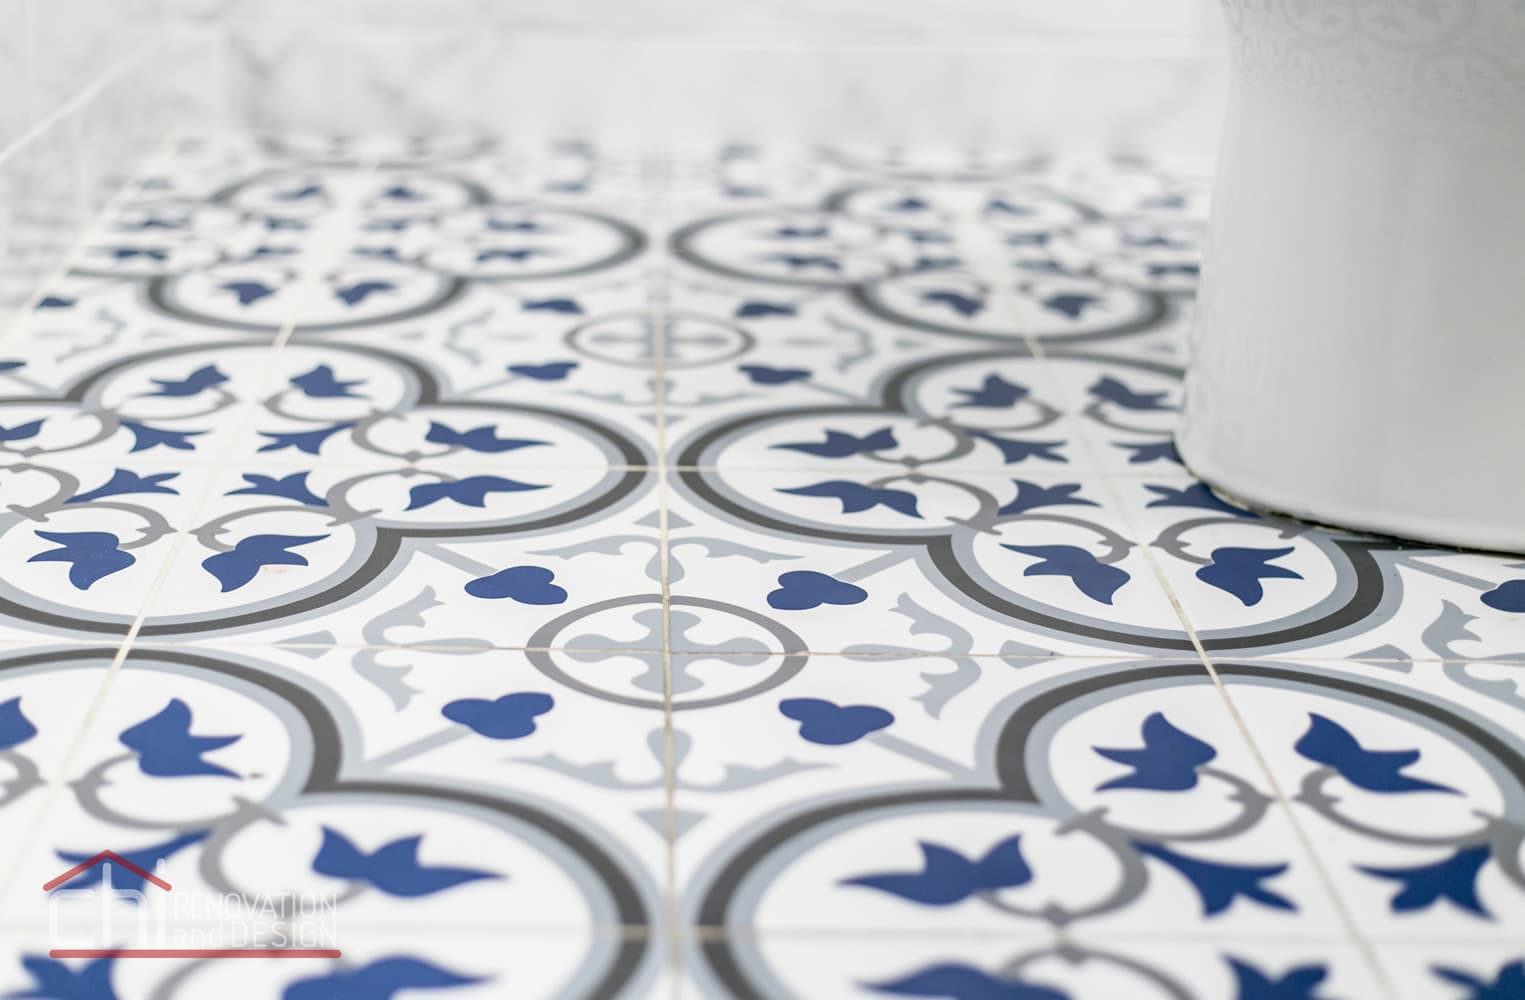
CHI | Tastefully Urban Bathroom Tiles Closeup
CHI | Tastefully Urban Interior Decor

Tastefully Urban

Basement | 2018

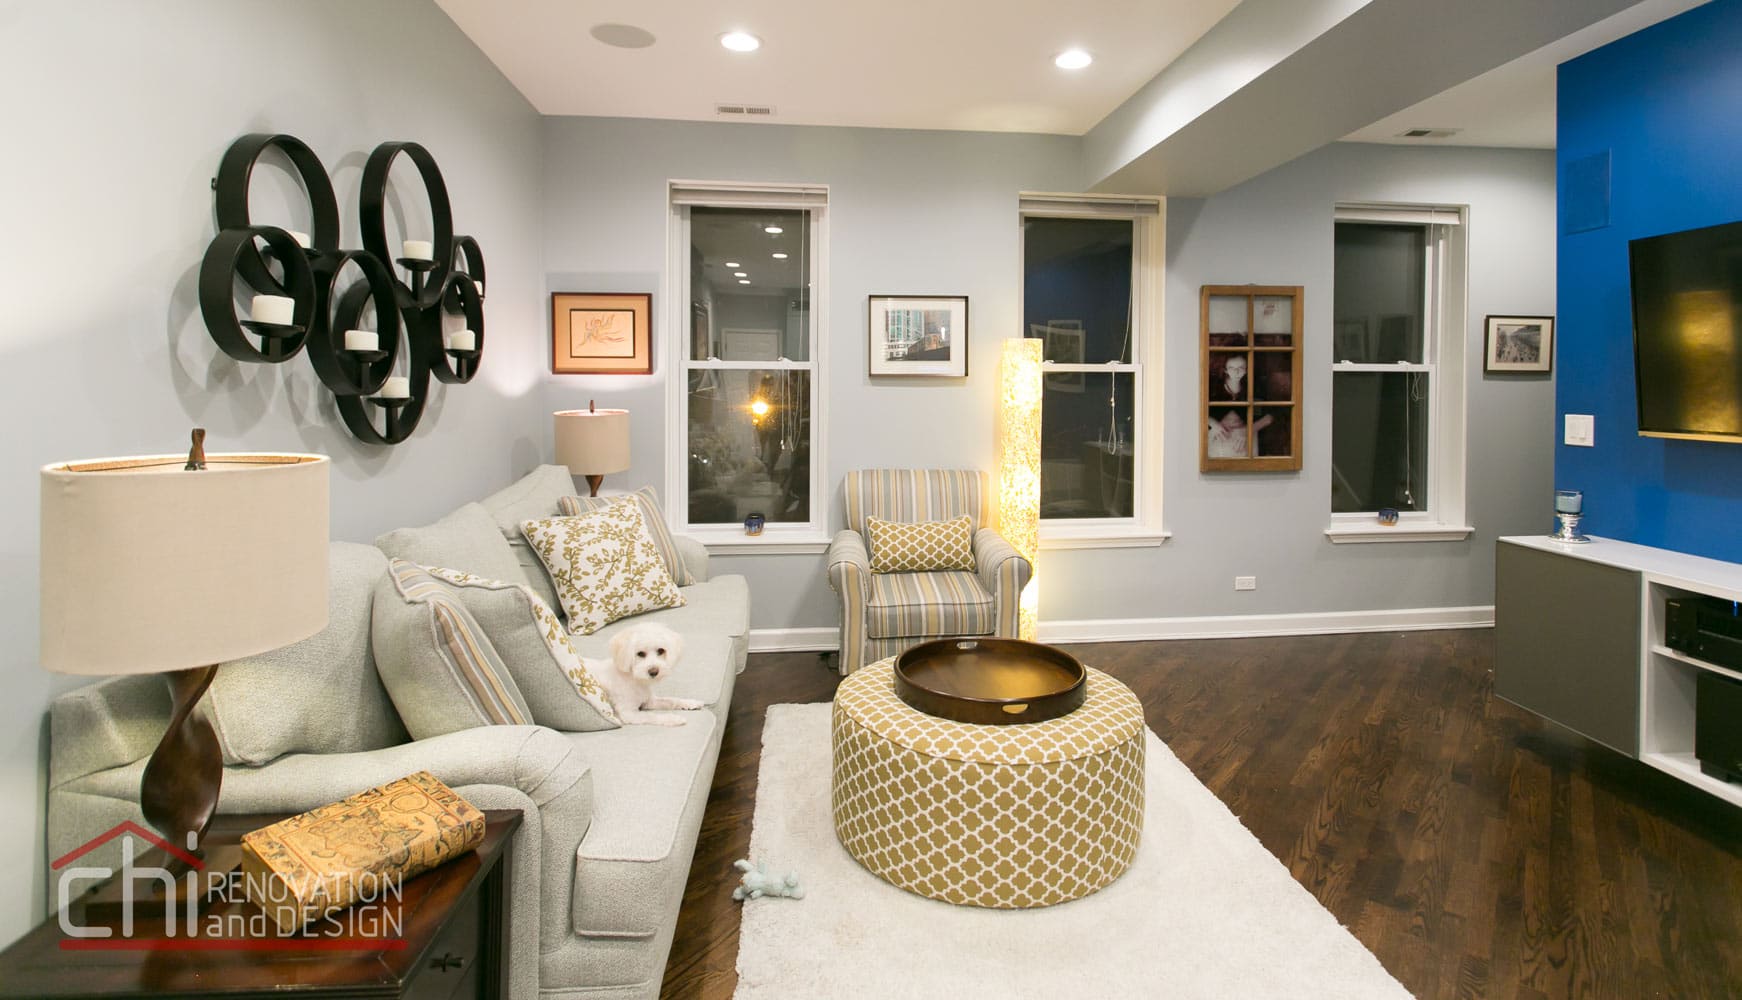
Our clients wanted to update their Chicago home interior to a design that rang true to their unique tastes. They also wanted to create an entirely new layout that better suited the flow of the home.


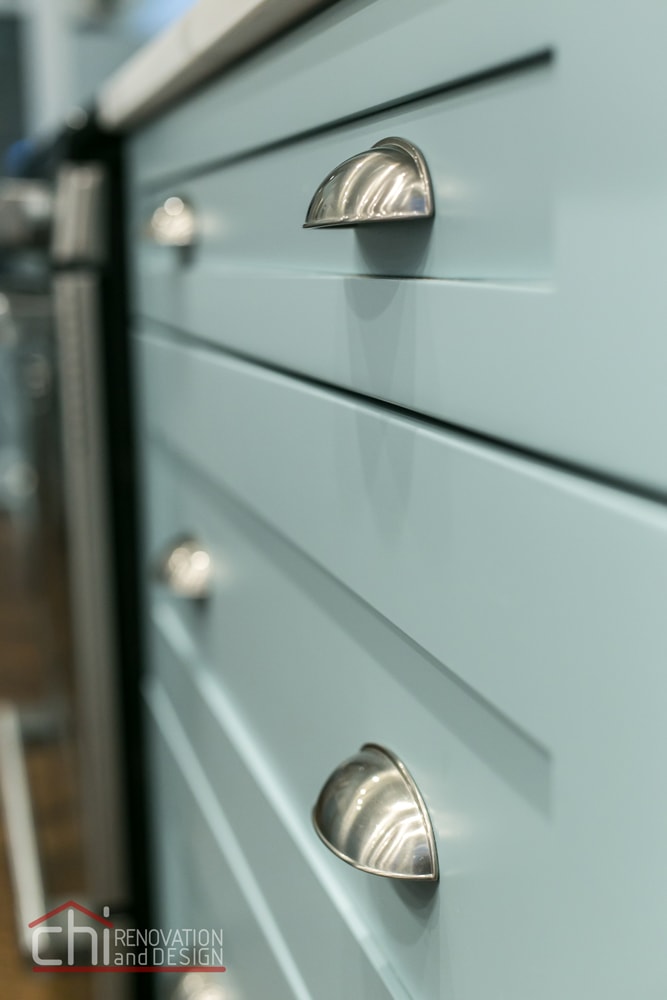
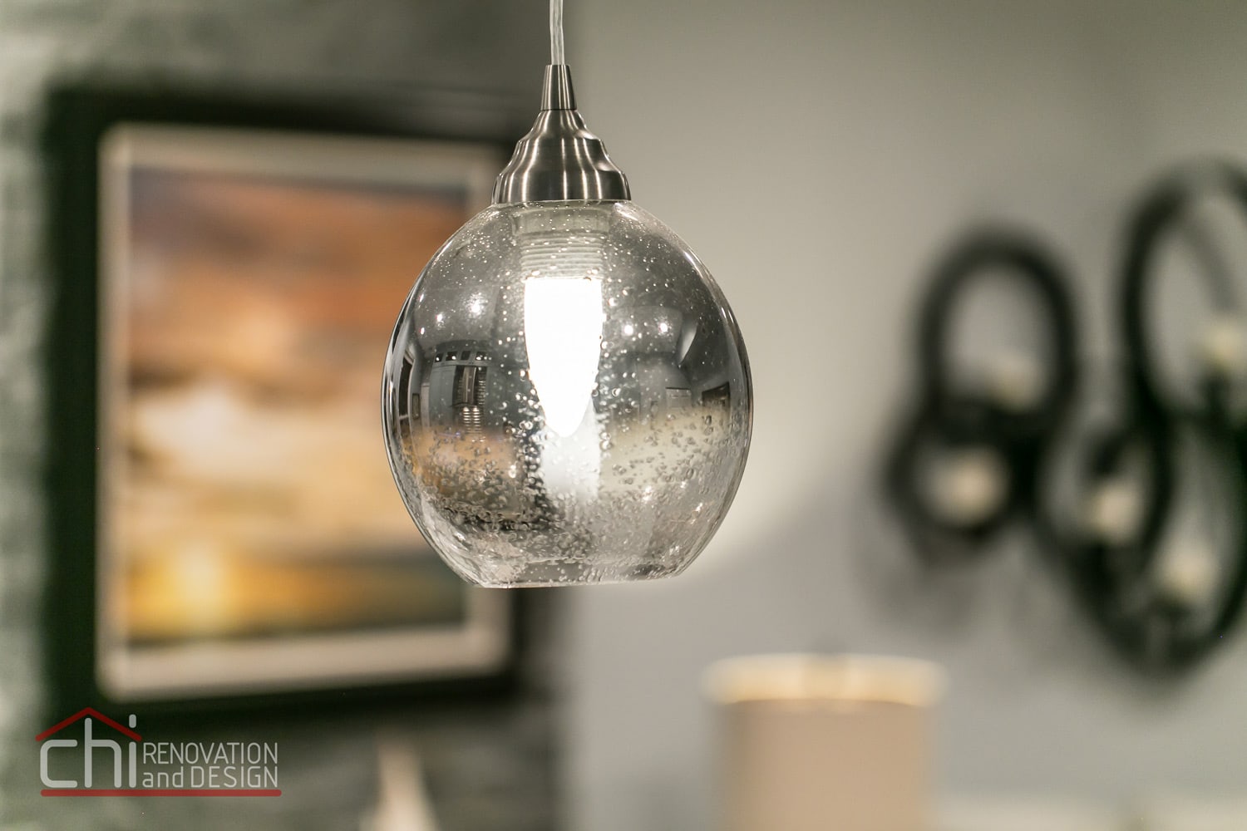
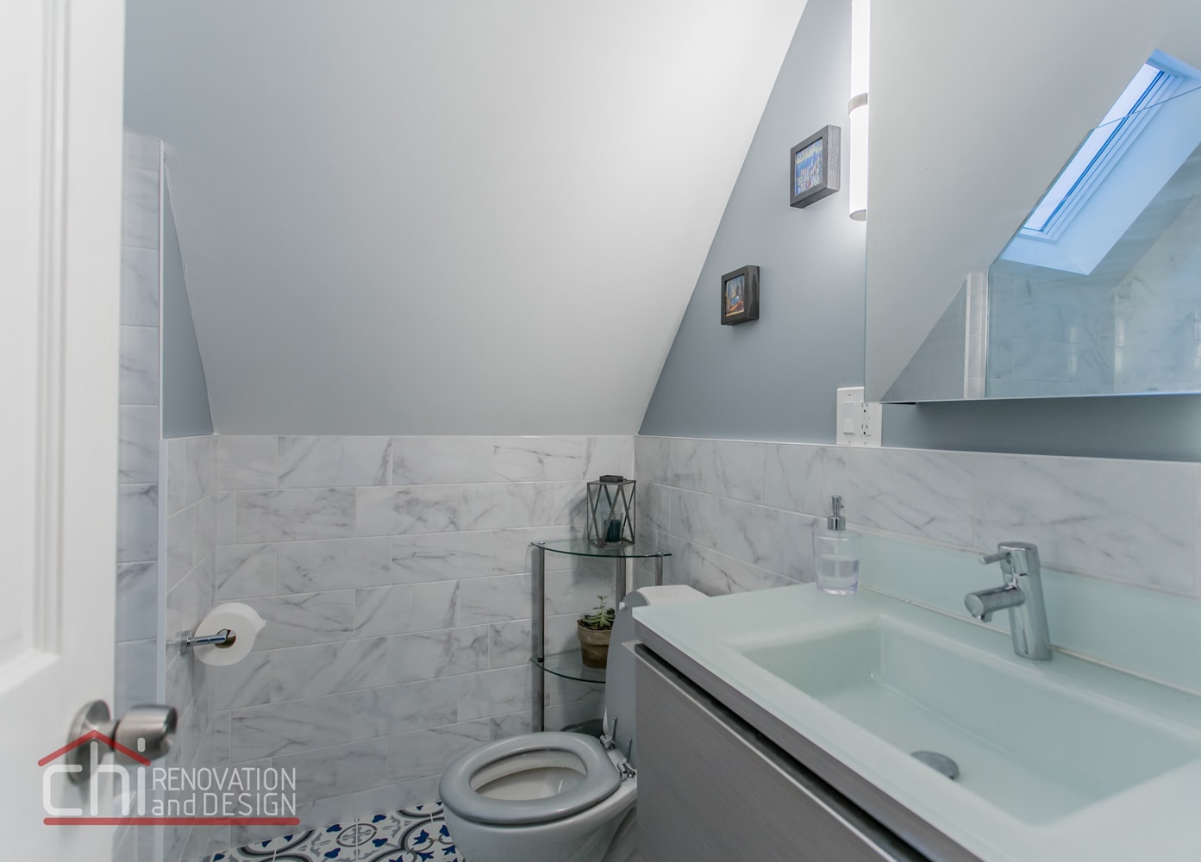
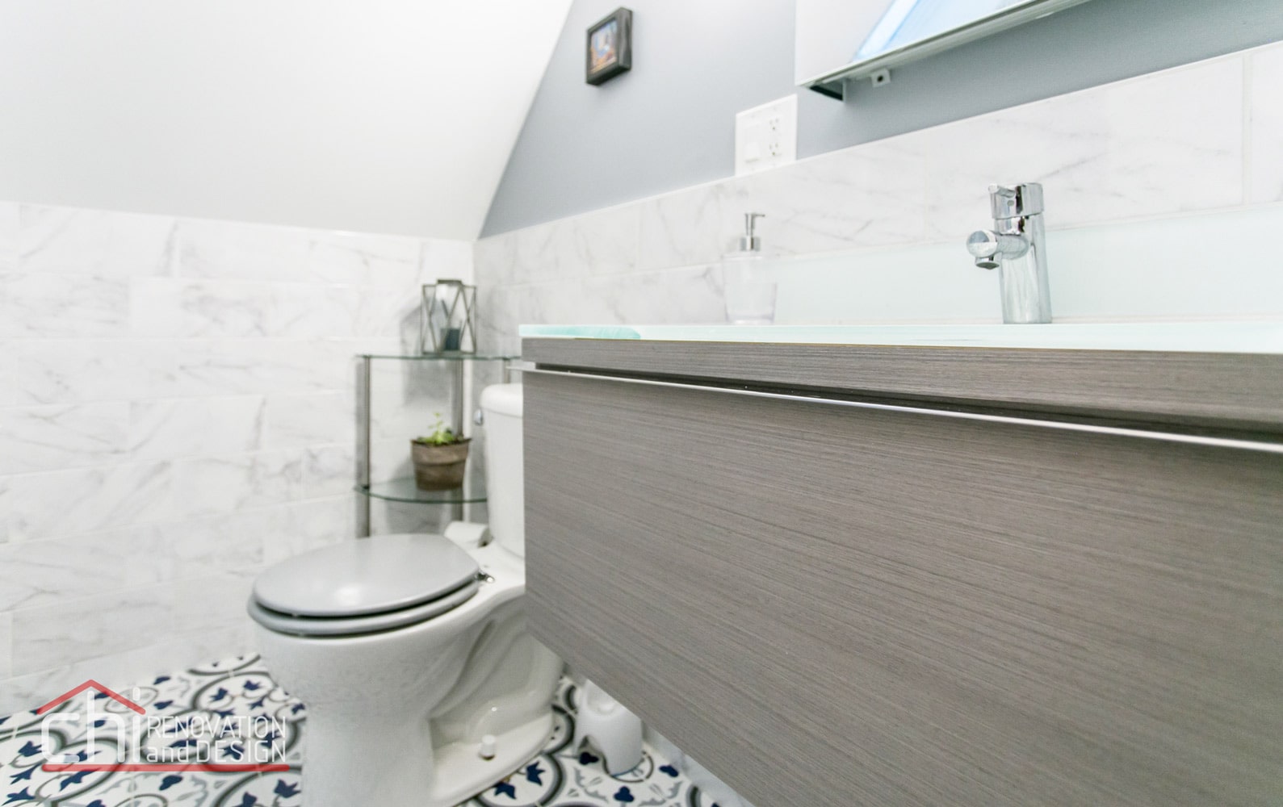
Our team was able to move the kitchen and the powder room to completely different sides of the home. Additional room was made available in the kitchen by removing a load-bearing wall and installing a 14 foot load-bearing beam. This added space allowed us to create a brand new “super island” with ample seating and cooking space. Other changes included new pendant lighting, LED cabinet lighting, new appliances, and custom fitted cabinets. The powder room now boasts artistic floor-to-ceiling tiling and a brand new pocket door system. The completely remodeled master bathroom features Moroccan tile flooring and a custom floating vanity. Other home improvements include freshly painted interior walls and refinished floors.

contact-us-button
Call Now Button