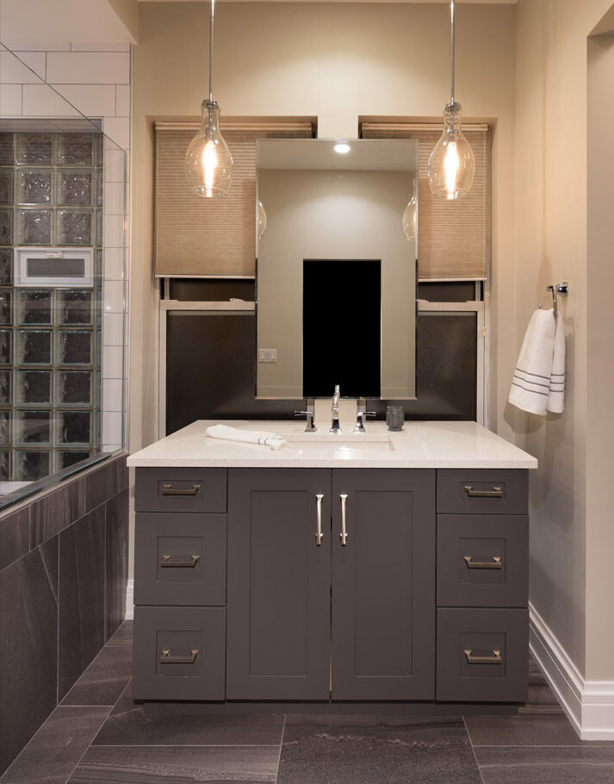
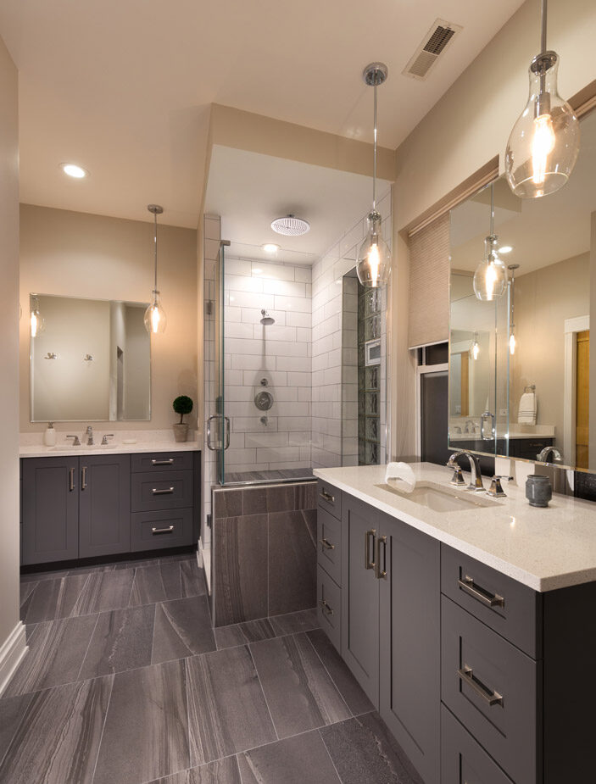
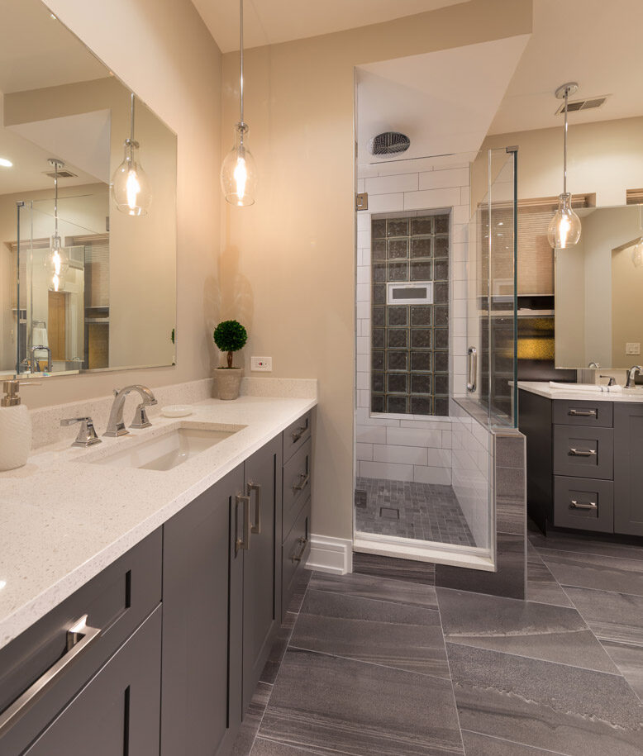
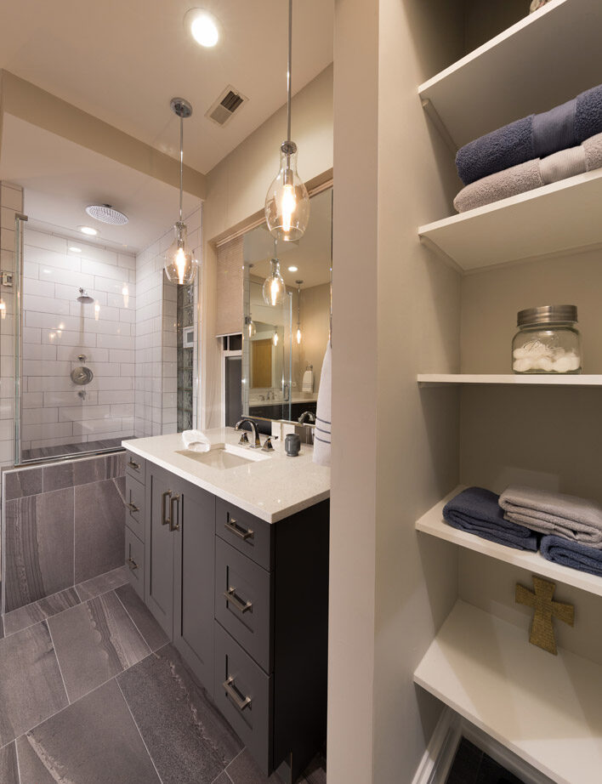
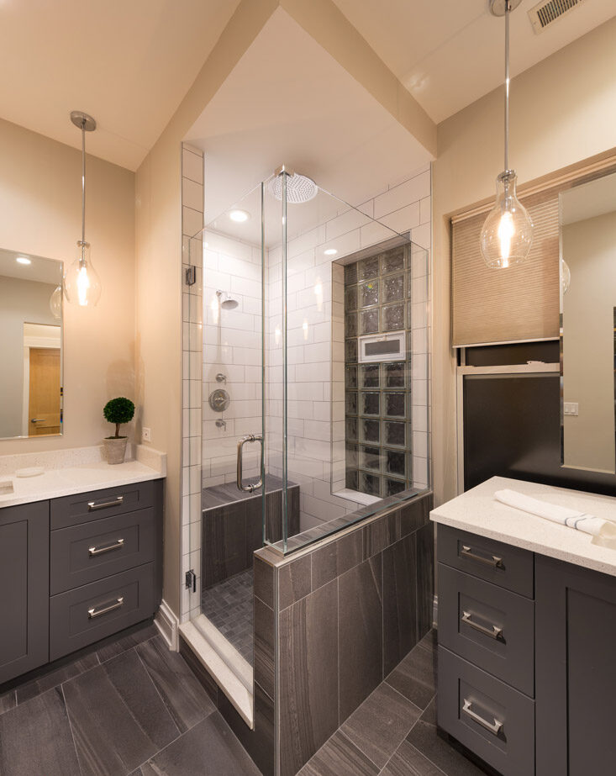
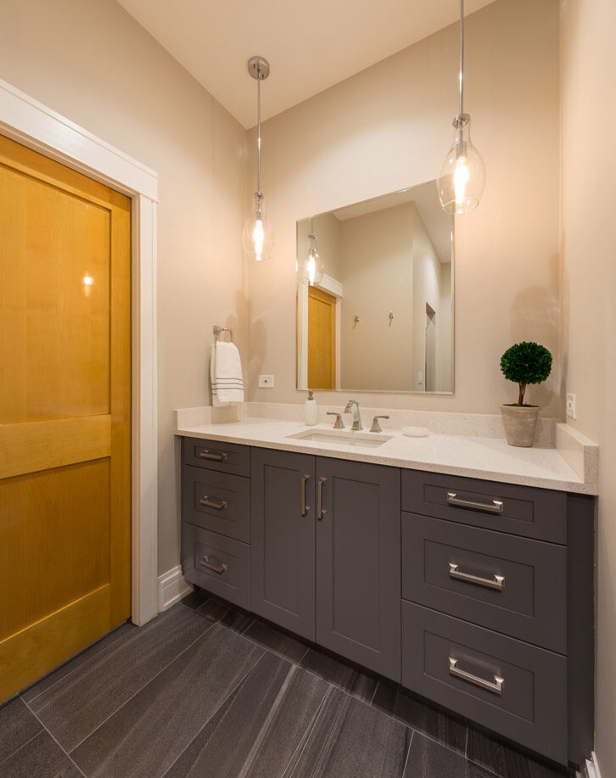
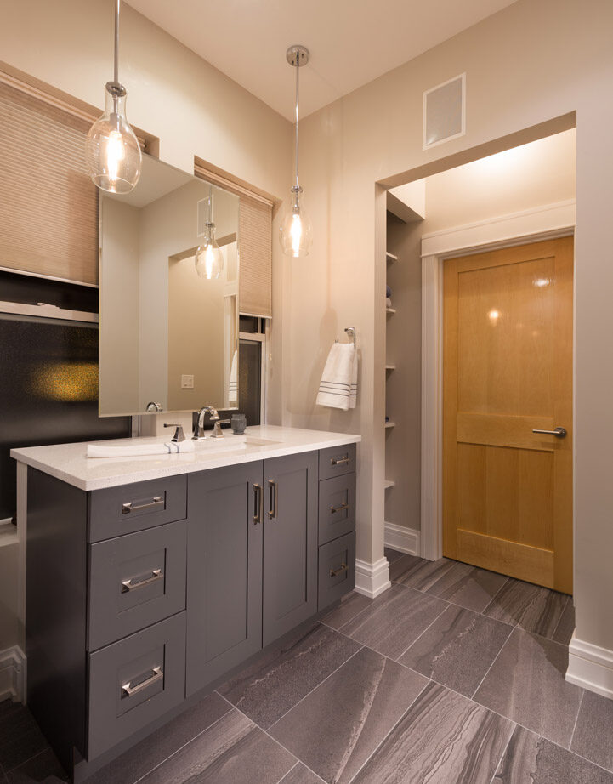
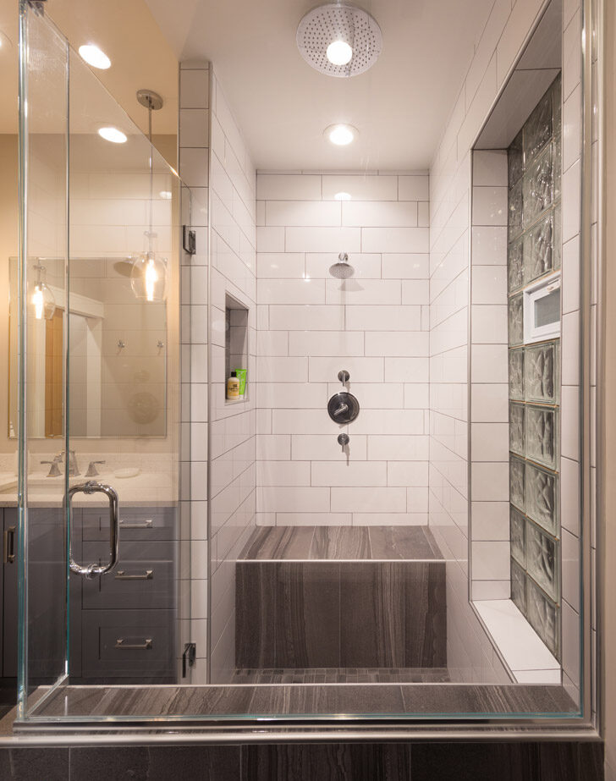



This large space now feels stylish, and functional while still being intimate. A newly redesigned walk-in closet added more ease to morning routines when we connected it with the bathroom, instead of the bedroom. This closet has a modern design while still meeting the client’s needs of storage.<br>
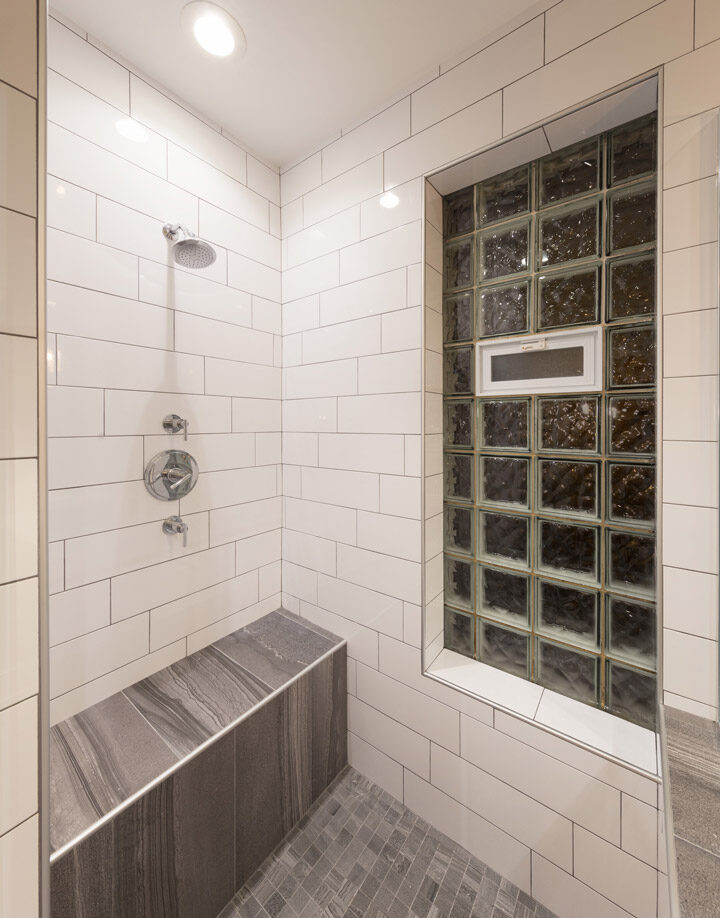
The master bathroom remodel required a comprehensive redesign to fit the clients’ needs and improve the all-around functionality of the bathroom. We replaced a large/impractical tub with a second vanity, allowing each client more comfortability and space to get ready, substituted the shower doors with Starfire glass, helping prevent excess steam and finally, refunctioned a new and practical entryway joining the walk-in closet and master bathroom, providing more space. Two key ornamentations of the space include, the mustard color pocket door which really pops against the grey flooring and cabinets and the unique pendant lights with Edison bulbs.
The master bathroom remodel required a comprehensive redesign to fit the clients’ needs and improve the all-around functionality of the bathroom. We replaced a large/impractical tub with a second vanity, allowing each client more comfortability and space to get ready, substituted the shower doors with Starfire glass, helping prevent excess steam and finally, refunctioned a new and practical entryway joining the walk-in closet and master bathroom, providing more space. Two key ornamentations of the space include, the mustard color pocket door which really pops against the grey flooring and cabinets and the unique pendant lights with Edison bulbs.
 Prev
 Next