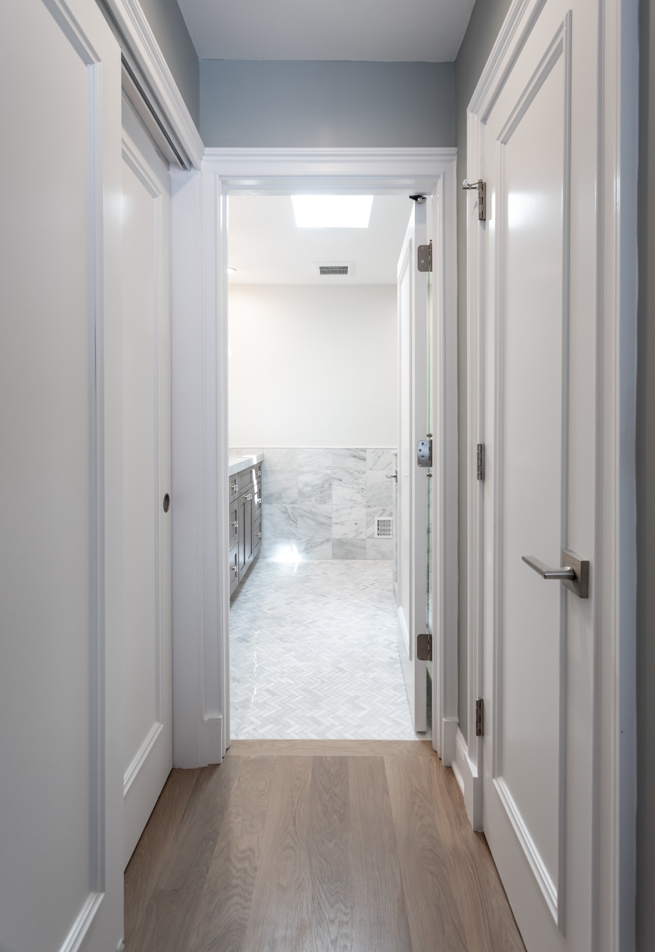
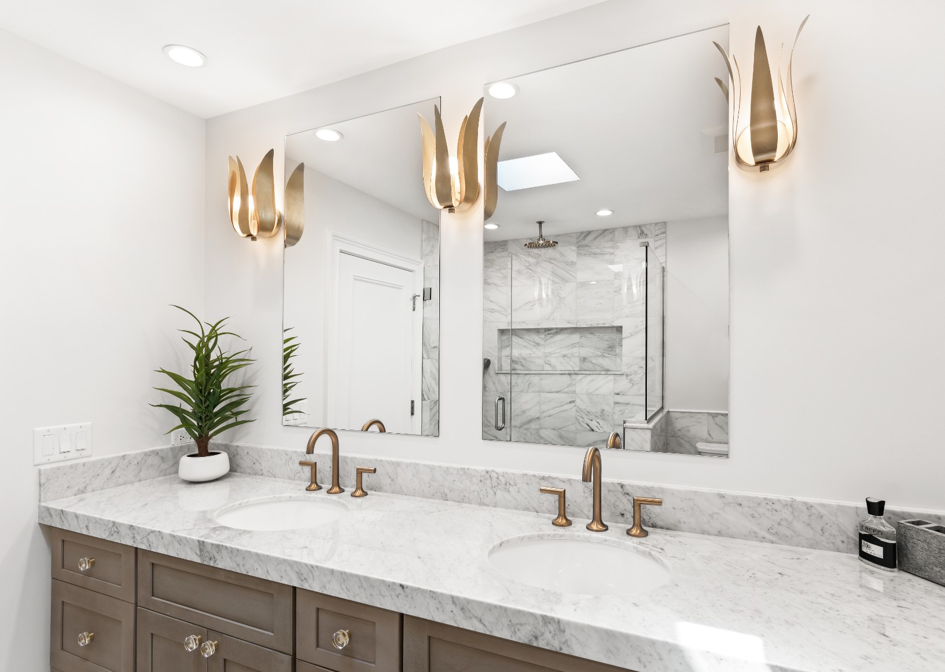
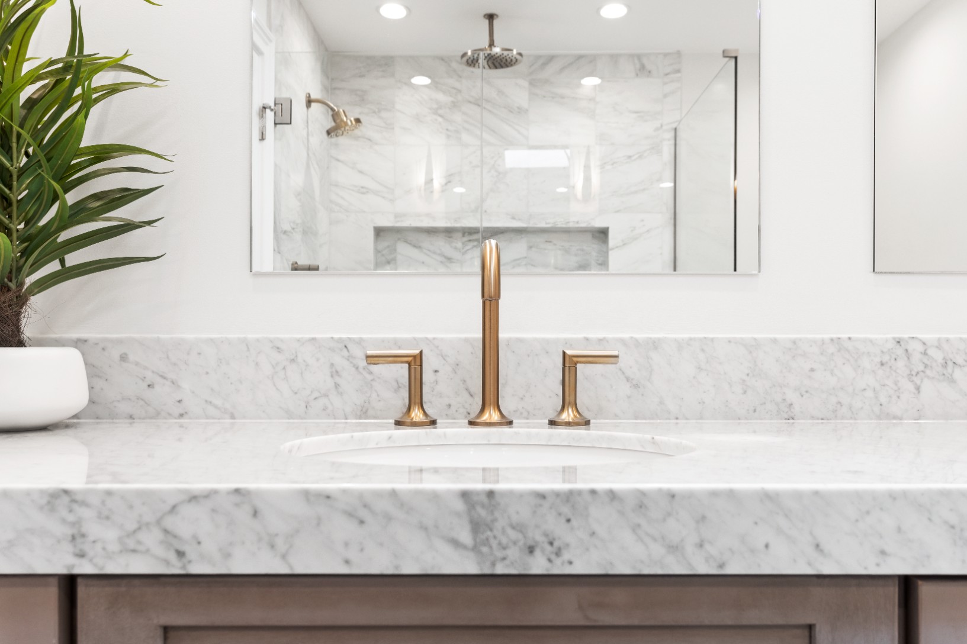
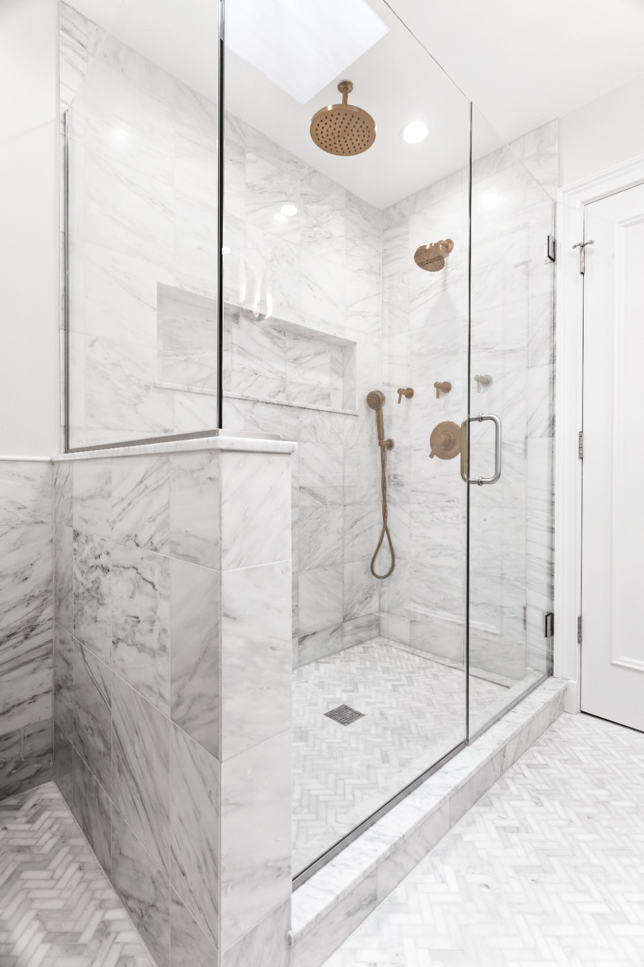
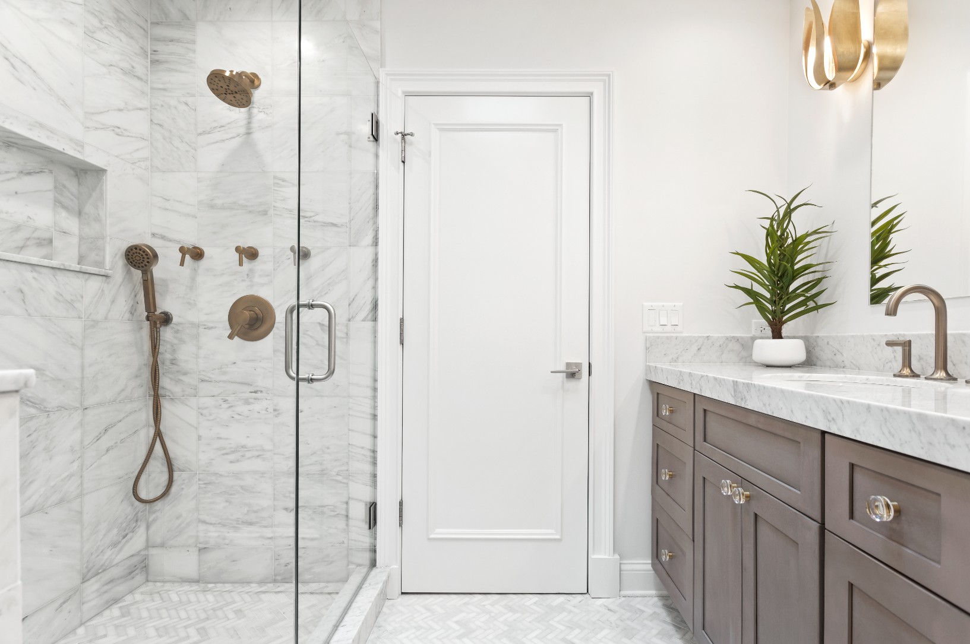
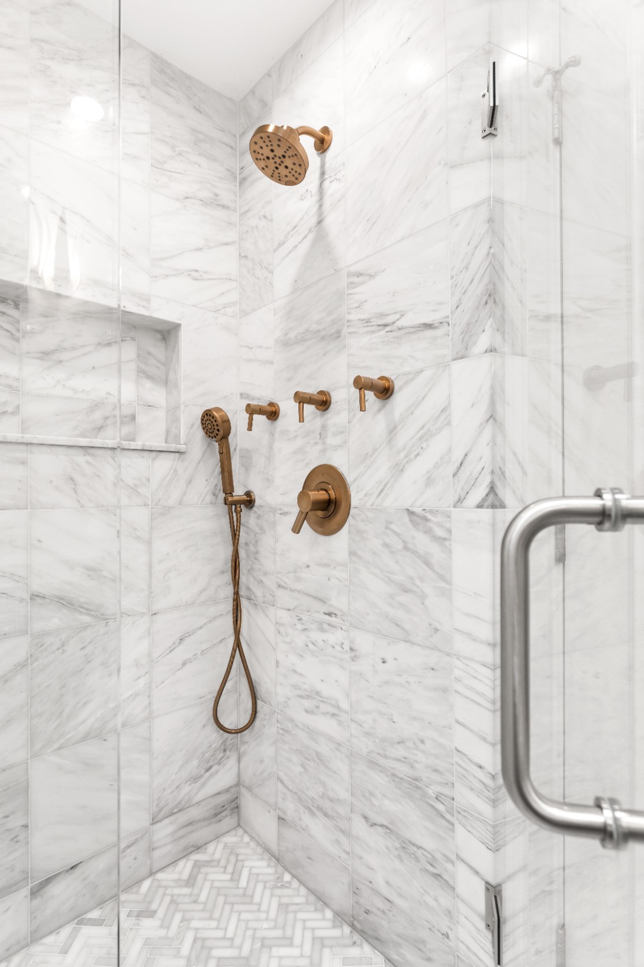


The master bath features vibrant brushed bronze plumbing fixtures, a custom glass shower enclosure, and touches of marble all throughout. Statement sconces add extra elegance to the vanity area.
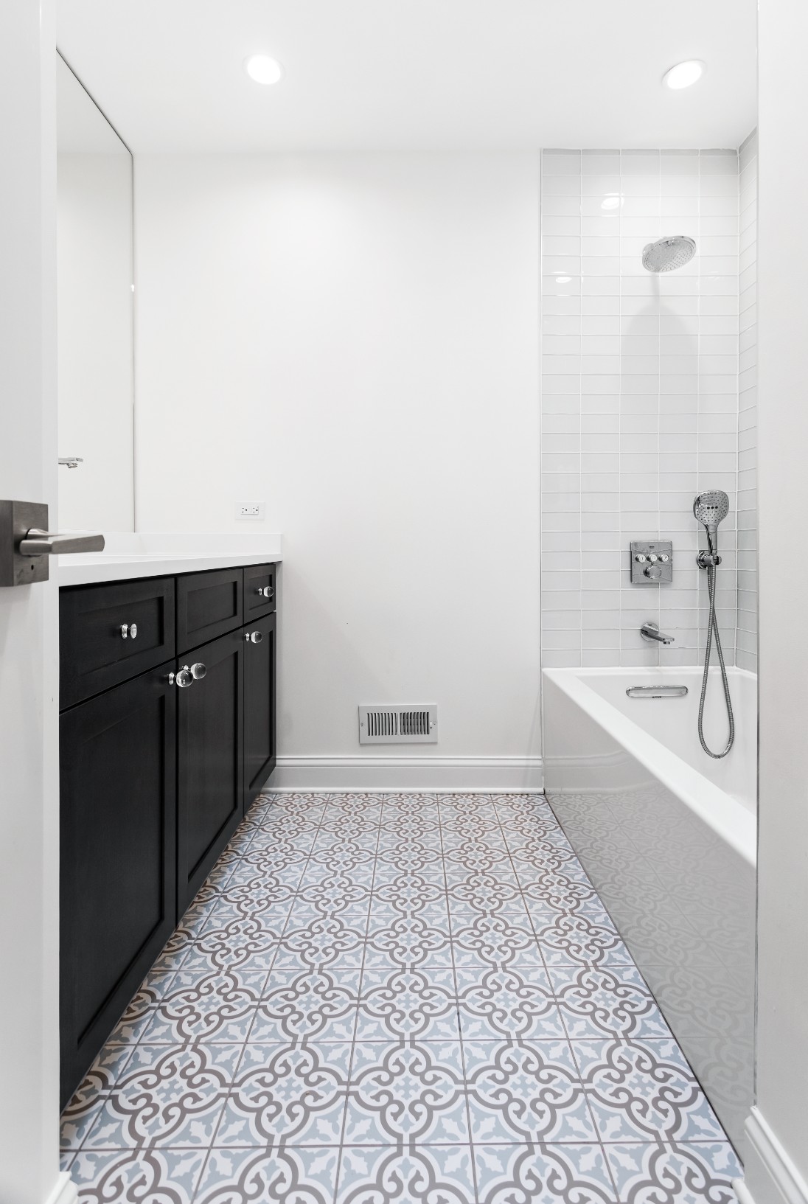
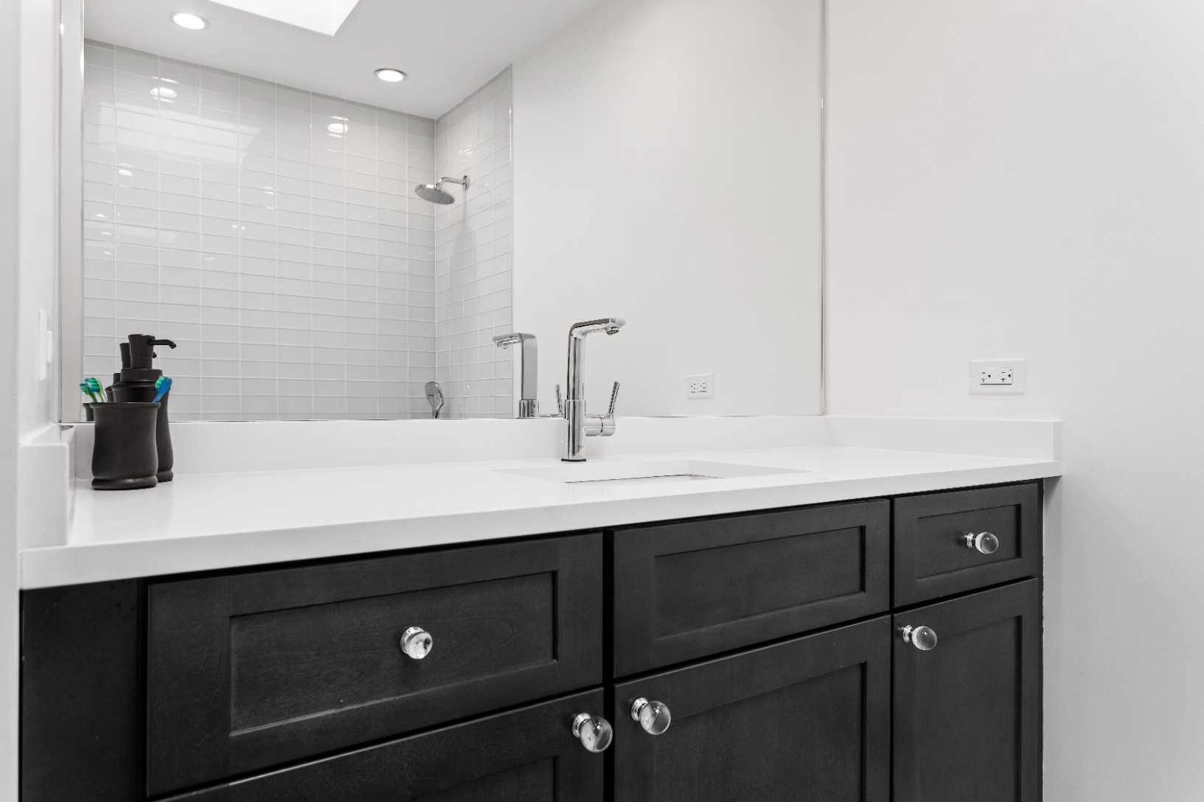
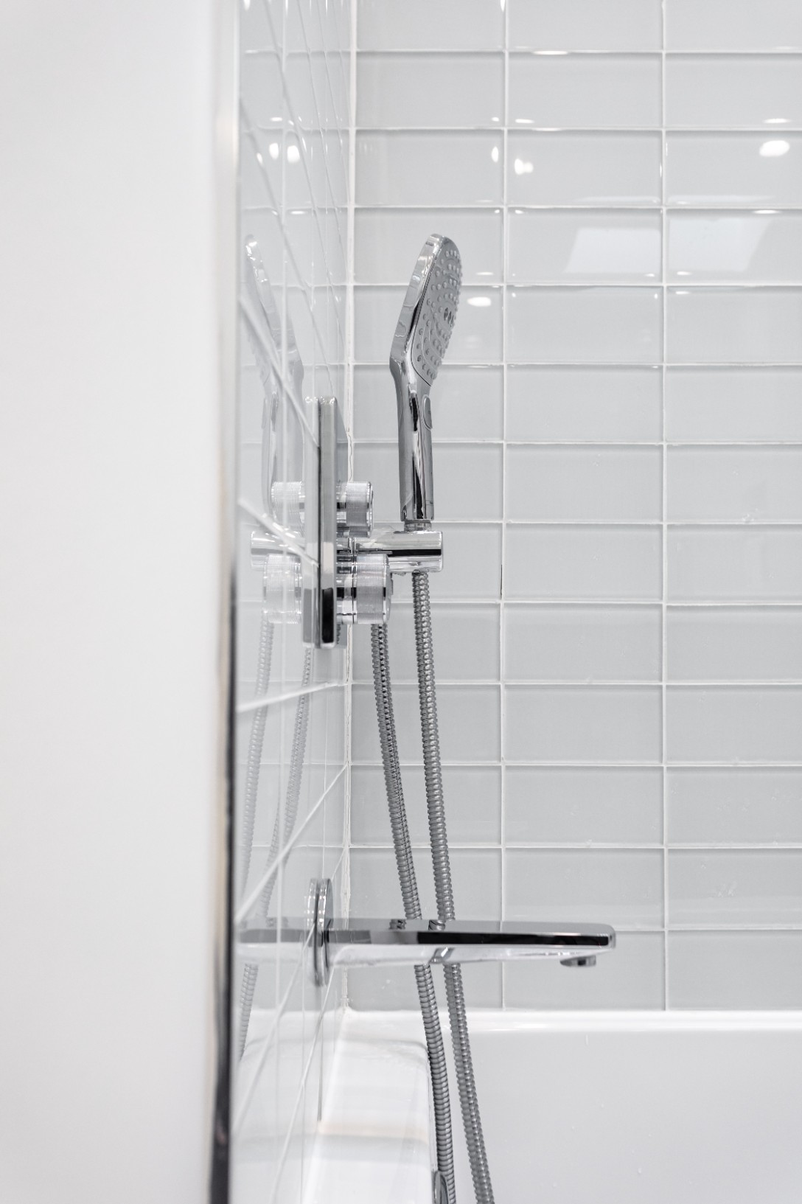
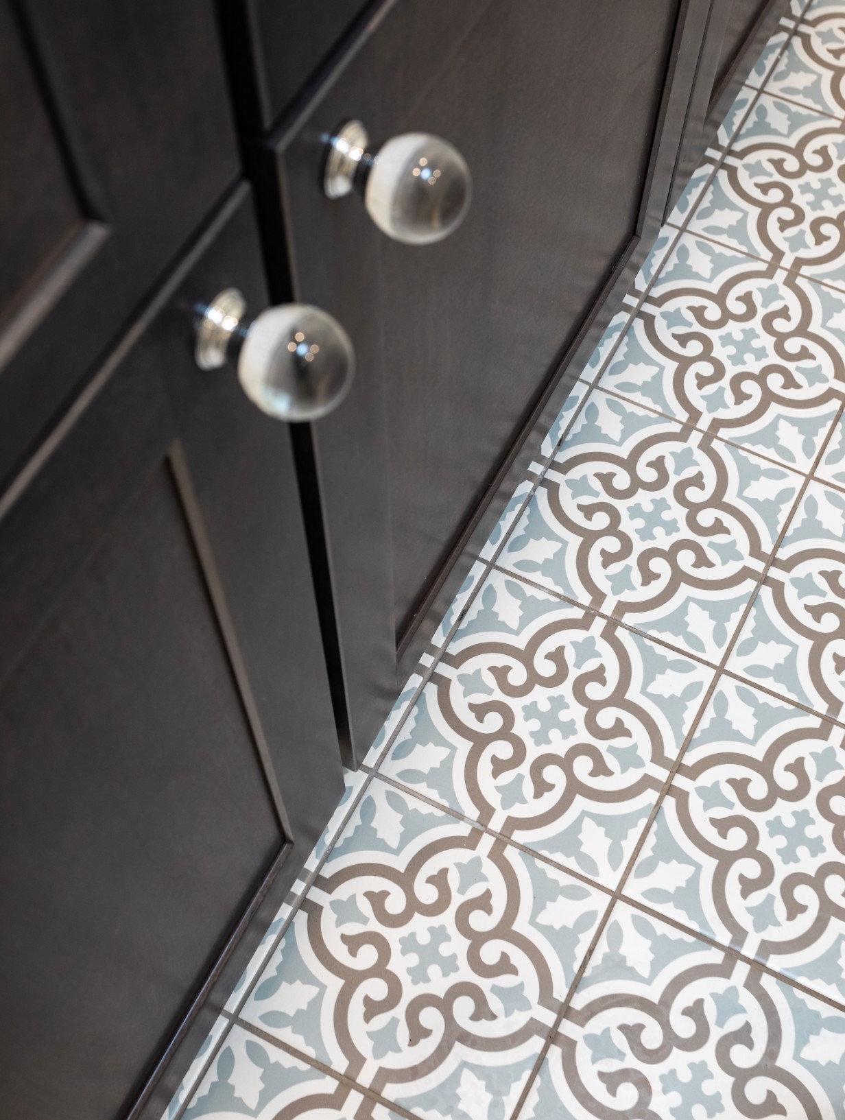
For the guest bath, bright gloss tiles create a crisp, clean look for the tub surround. Patterned tiles in a soft blue and brown play off the deep espresso hue of the vanity wood.
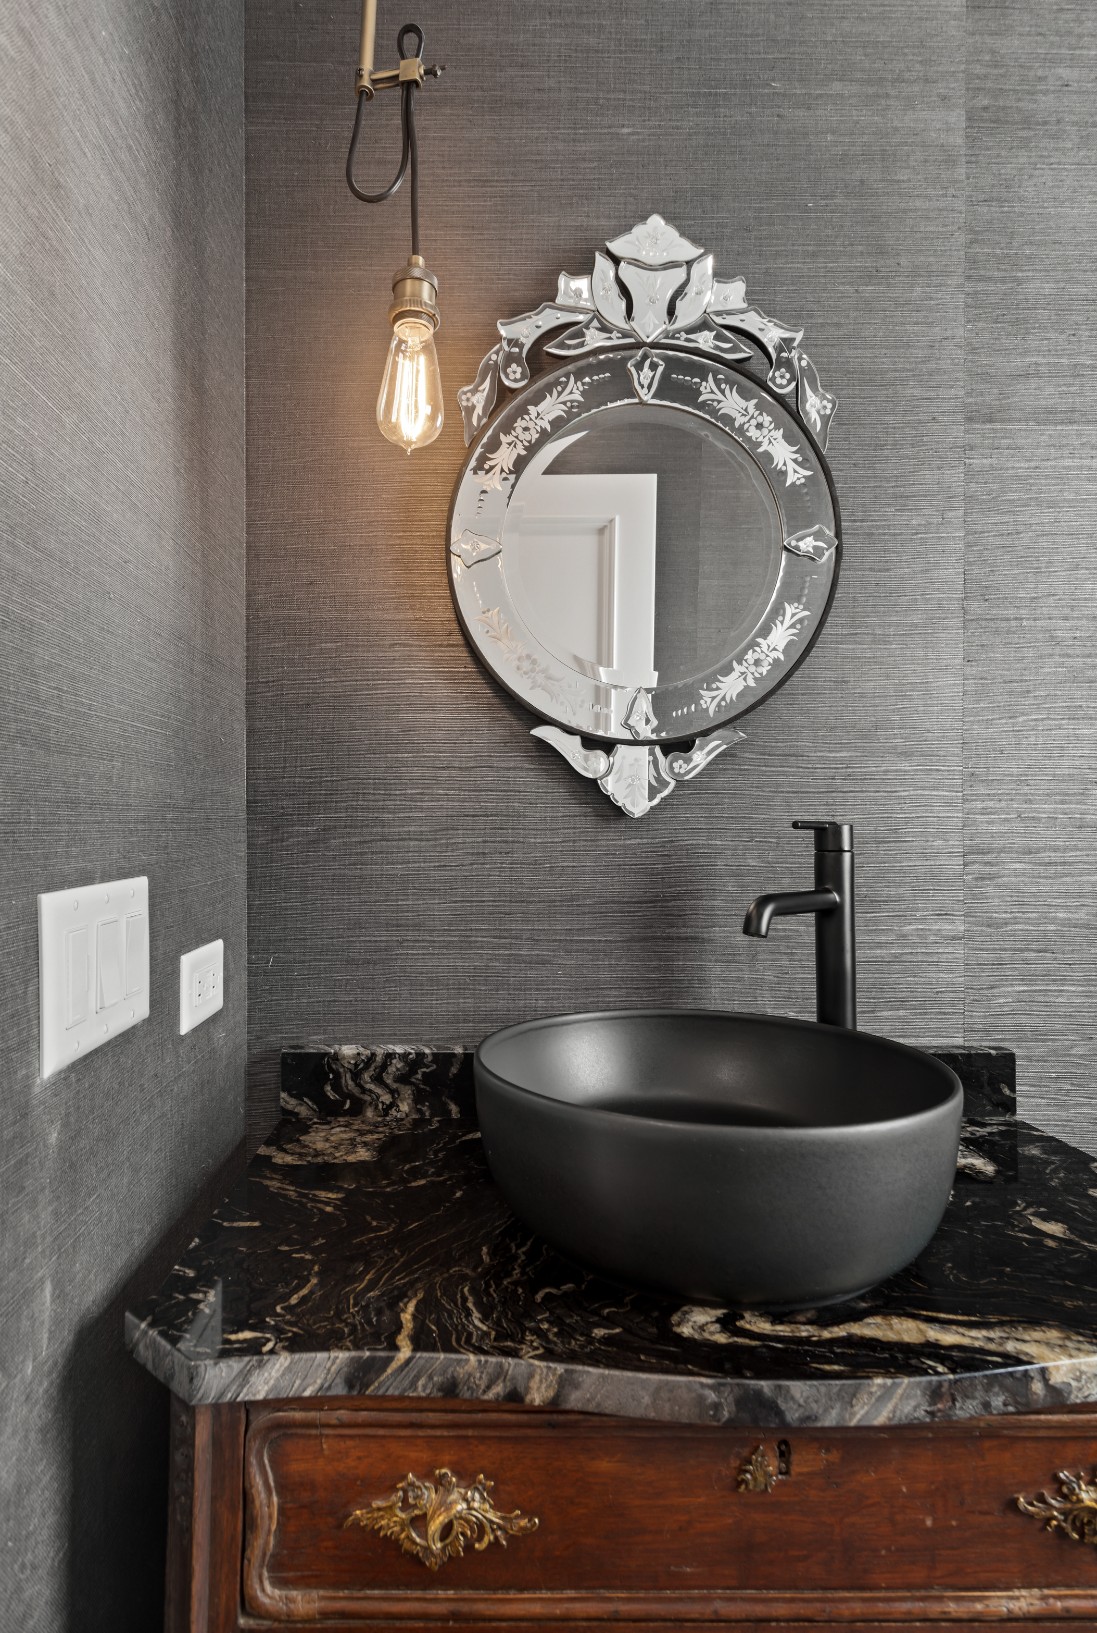
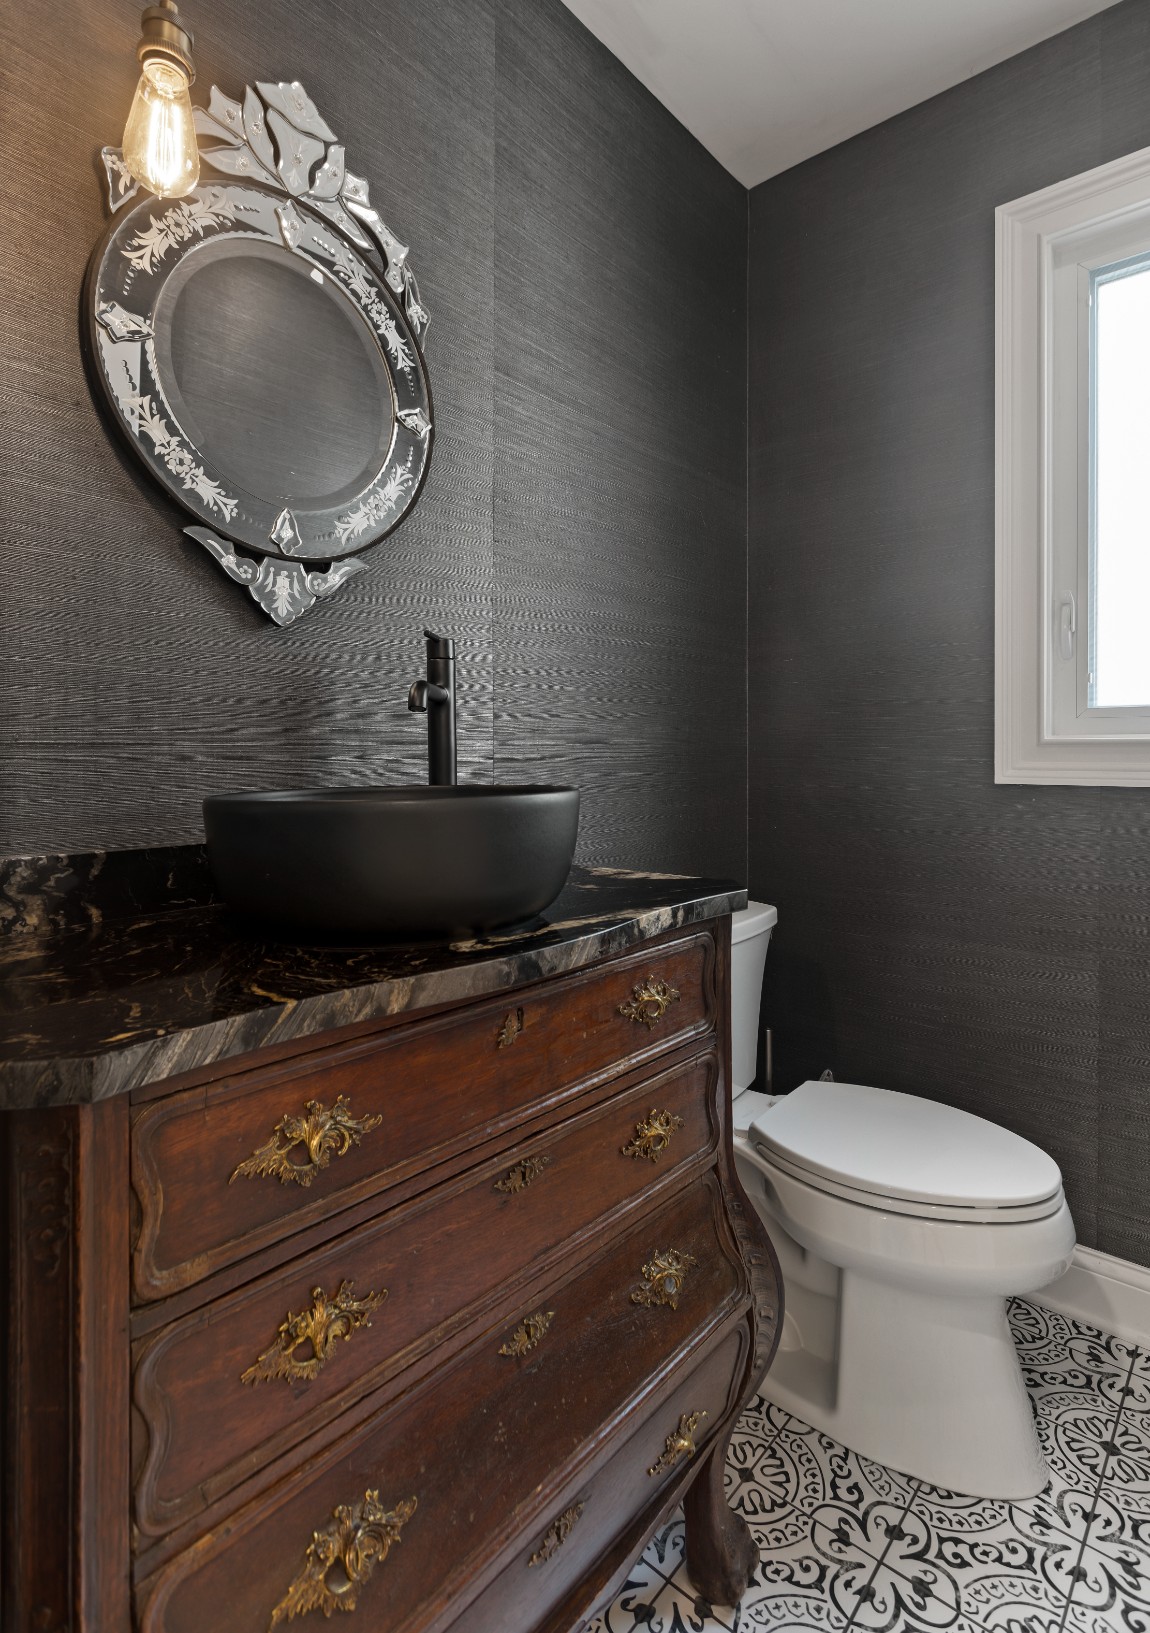
In the powder room, an antique dresser takes the place of a standard vanity. Metallic wallpaper was used to bring a bit more visual interest and texture .
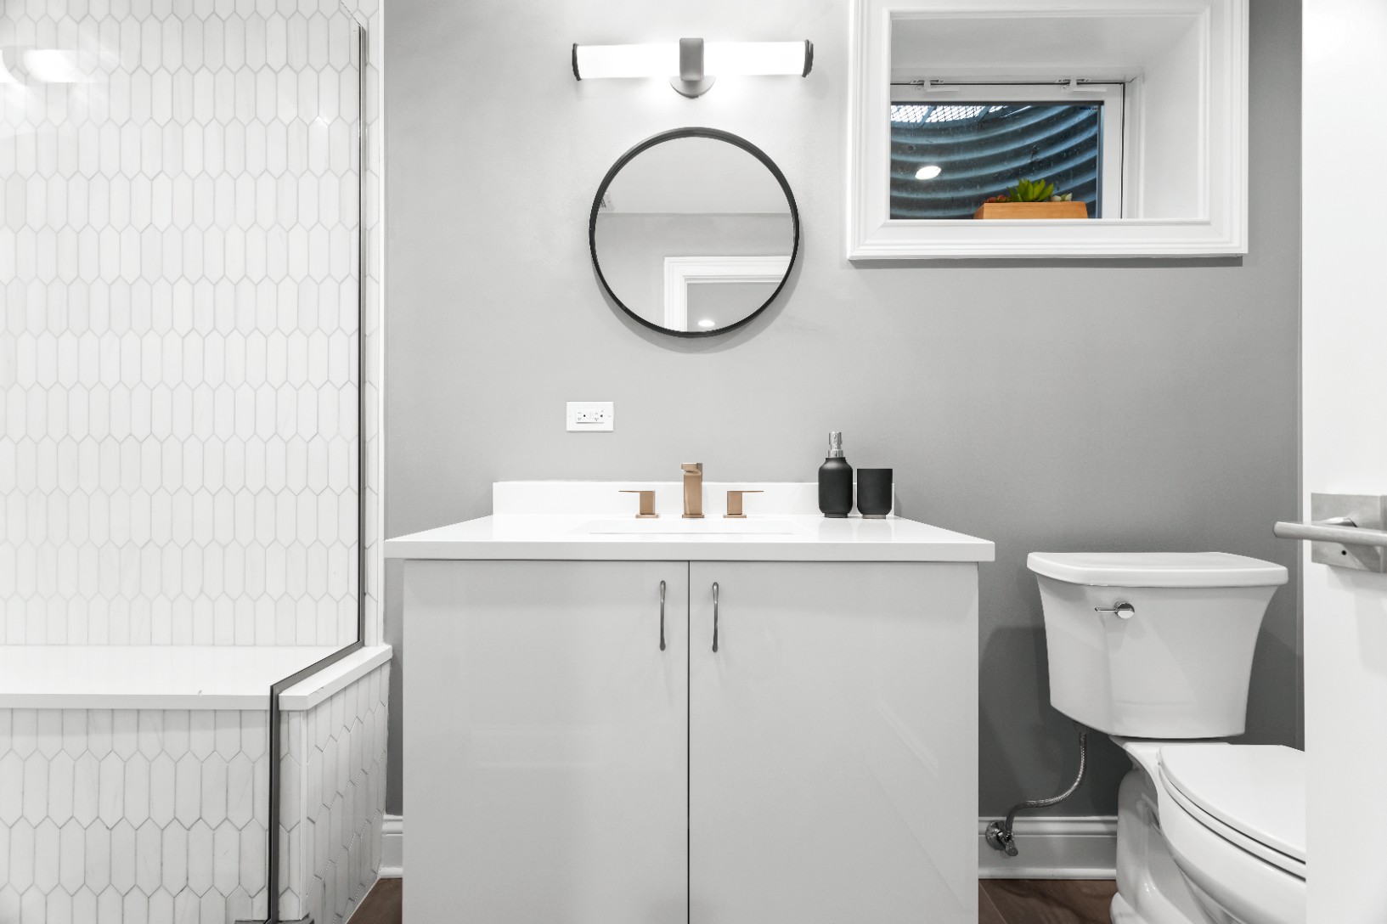
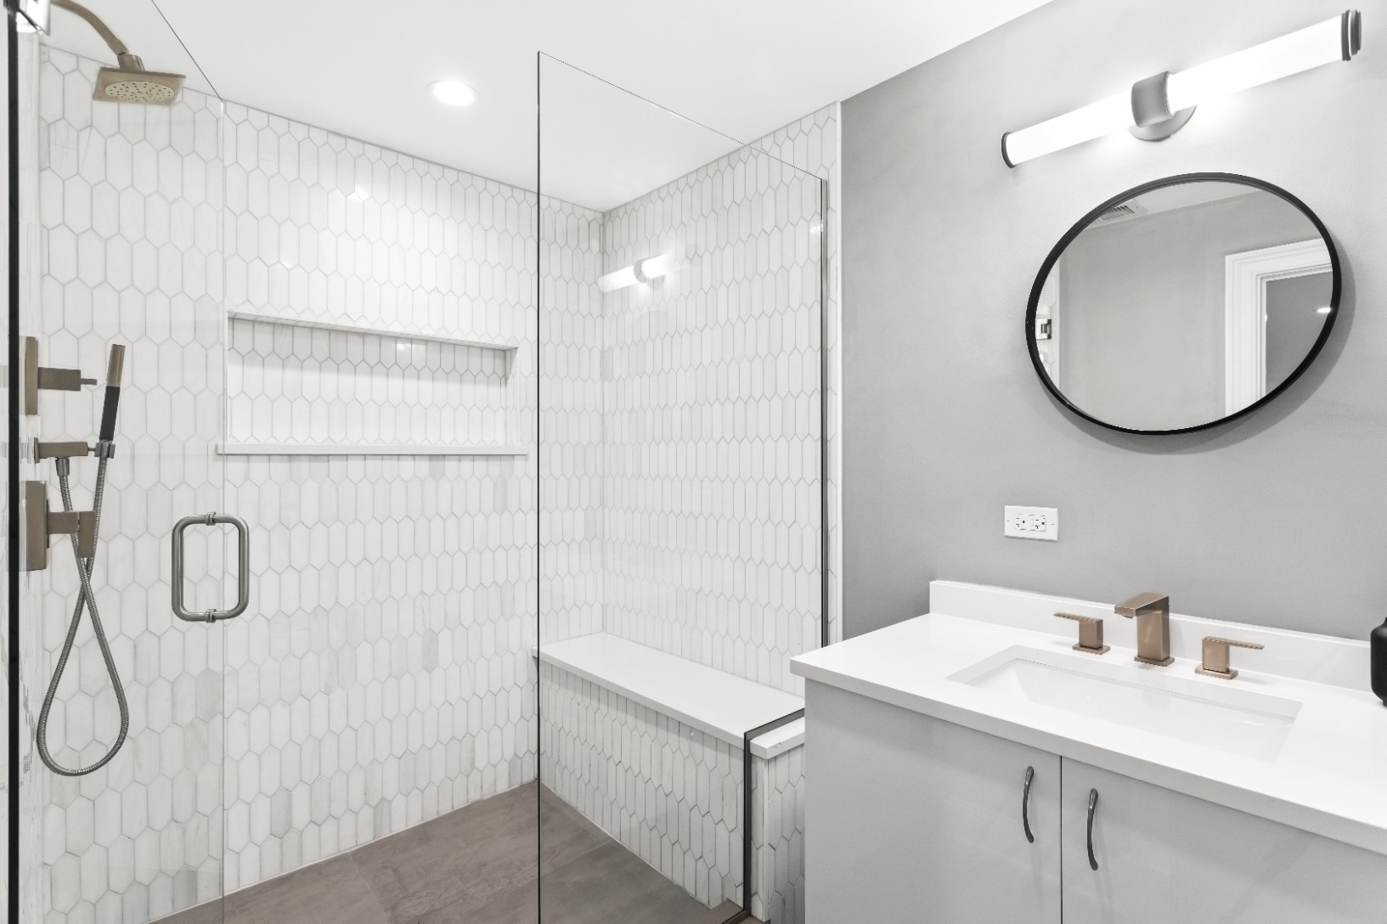
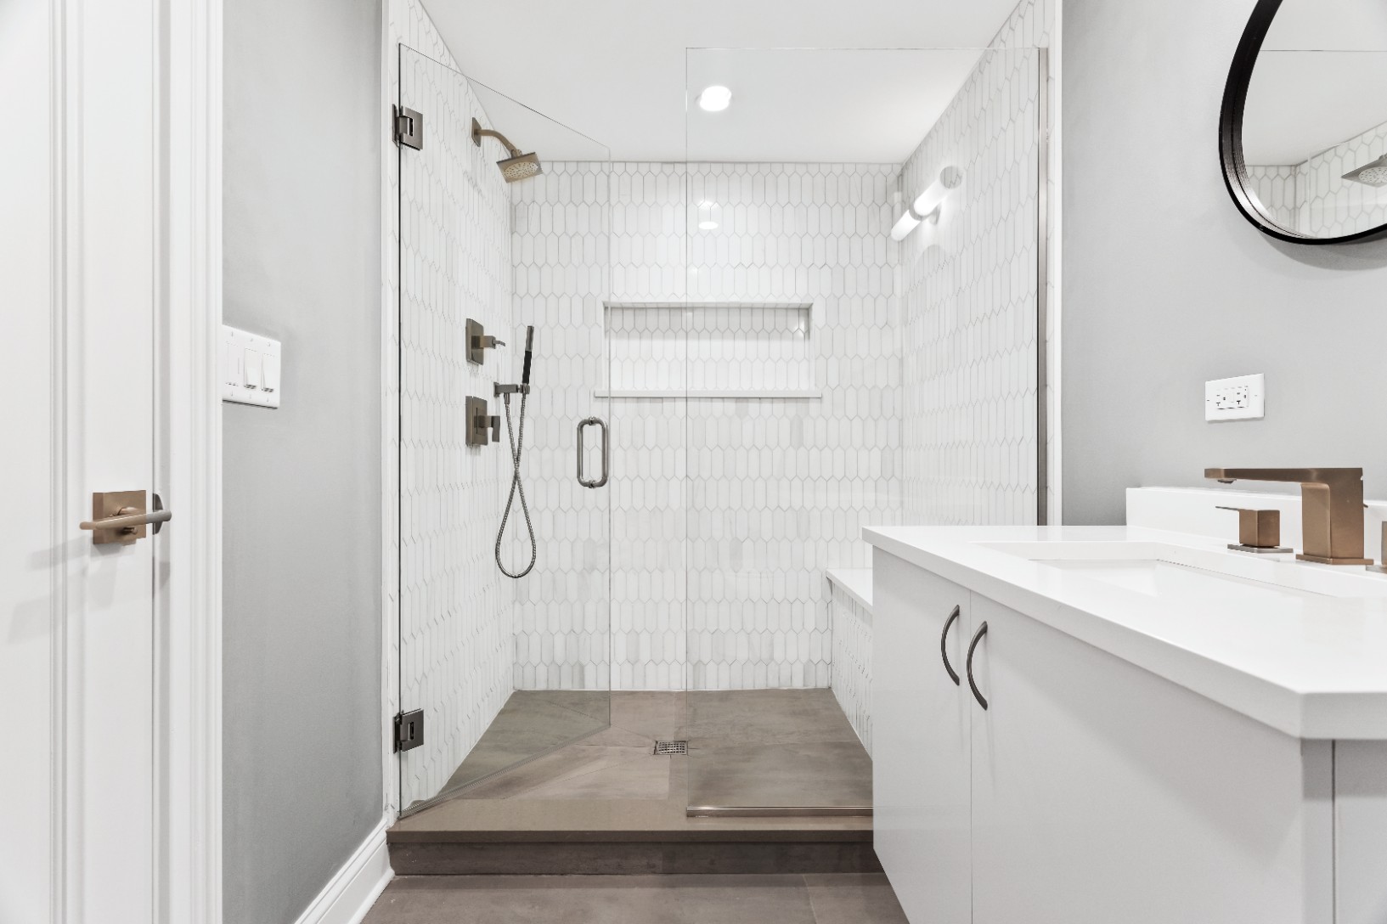
The basement bath features a large walk-in shower with a custom quartz topped bench, contemporary floating vanity, and modern plumbing features.
For the guest bath, bright gloss tiles create a crisp, clean look for the tub surround. Patterned tiles in a soft blue and brown play off the deep espresso hue of the vanity wood.
In the powder room, an antique dresser takes the place of a standard vanity. Metallic wallpaper was used to bring a bit more visual interest and texture .
The basement bath features a large walk-in shower with a custom quartz topped bench, contemporary floating vanity, and modern plumbing features.
 Prev
 Next